Welcome home to 24465 Hanson Springs Dr. in Oakhurst of Kingwood! This well-maintained, one-owner home offers 4 bedrooms and 3 full baths with a functional layout designed for comfortable living and entertaining. The open-concept kitchen and living area provides a welcoming gathering space, while the formal dining room offers additional space for meals and special occasions. A guest suite provides flexibility for visitors, multigenerational living, or a private space for guests. Situated on a corner lot, the property offers additional outdoor space and curb appeal. With its spacious floor plan and versatile living areas, this home offers an inviting opportunity in the Oakhurst community. Come see all that 24465 Hanson Springs Dr. has to offer!
For sale
$355,000
24465 Hanson Springs Dr, Porter, TX 77365
4beds
2,279sqft
Single Family Residence
Built in 2011
8,611 Square Feet Lot
$349,000 Zestimate®
$156/sqft
$69/mo HOA
What's special
Spacious floor planFormal dining roomAdditional outdoor spaceCorner lotGuest suiteCurb appealWelcoming gathering space
- 6 days
- 87
- 7
Likely to sell faster than
Zillow last checked:
Listing updated:
Listed by:
Nicole Wright TREC #0640360 832-233-9573,
JLA Realty
Source: HAR,MLS#: 83682168
Facts & features
Interior
Bedrooms & bathrooms
- Bedrooms: 4
- Bathrooms: 3
- Full bathrooms: 3
Primary bedroom
- Level: First
- Area: 306
- Dimensions: 18x17
Bedroom
- Level: First
- Area: 110
- Dimensions: 10x11
Bedroom
- Level: First
- Area: 110
- Dimensions: 10x11
Bedroom
- Level: First
- Area: 120
- Dimensions: 12x10
Dining room
- Level: First
- Area: 150
- Dimensions: 10x15
Living room
- Level: First
- Area: 270
- Dimensions: 15x18
Heating
- Electric
Cooling
- Electric
Appliances
- Included: Disposal, Dryer, Refrigerator, Washer, Electric Oven, Microwave, Gas Cooktop, Dishwasher
- Laundry: Electric Dryer Hookup, Washer Hookup
Features
- Formal Entry/Foyer, High Ceilings
- Flooring: Carpet, Tile
- Windows: Window Coverings
- Number of fireplaces: 1
- Fireplace features: Gas
Interior area
- Total structure area: 2,279
- Total interior livable area: 2,279 sqft
Property
Parking
- Total spaces: 2
- Parking features: Attached
- Attached garage spaces: 2
Features
- Stories: 1
- Patio & porch: Covered
- Fencing: Back Yard
Lot
- Size: 8,611 Square Feet
- Features: Corner Lot, 0 Up To 1/4 Acre
Details
- Parcel number: 389009
Construction
Type & style
- Home type: SingleFamily
- Architectural style: Traditional
- Property subtype: Single Family Residence
Materials
- Brick, Stone
- Foundation: Slab
- Roof: Composition
Condition
- New construction: No
- Year built: 2011
Utilities & green energy
- Water: Water District
Community & HOA
Community
- Subdivision: Ridge At Oakhurst 02
HOA
- Has HOA: Yes
- Amenities included: Basketball Court, Clubhouse, Pool
- HOA fee: $823 annually
Location
- Region: Porter
Financial & listing details
- Price per square foot: $156/sqft
- Tax assessed value: $316,005
- Annual tax amount: $8,499
- Date on market: 10/5/2026
- Road surface type: Concrete, Curbs, Gutters
Estimated market value
$349,000
$332,000 - $366,000
$2,384/mo
Price history
| Date | Event | Price |
|---|---|---|
| 10/5/2026 | Listed for sale | $355,000+40.6%$156/sqft |
Source:  HAR #83682168 Report a problem HAR #83682168 Report a problem | ||
| 11/30/2011 | Listing removed | $252,564$111/sqft |
Source: HomesUSA.com #82481094 Report a problem | ||
| 10/27/2011 | Listed for sale | $252,564+0.8%$111/sqft |
Source: HomesUSA.com #82481094 Report a problem | ||
| 2/10/2011 | Price change | $250,665+3.2%$110/sqft |
Source: HomesUSA.com #87801741 Report a problem | ||
| 12/24/2010 | Listed for sale | $242,924$107/sqft |
Source: HomesUSA.com #87801741 Report a problem | ||
Public tax history
| Year | Property taxes | Tax assessment |
|---|---|---|
| 2025 | -- | $316,005 -4.4% |
| 2024 | $2,109 +7.8% | $330,649 +10% |
| 2023 | $1,957 | $300,590 +0.8% |
| 2022 | -- | $298,100 +20% |
| 2021 | $3,657 -0.3% | $248,420 +2.4% |
| 2020 | $3,670 -1% | $242,590 -1% |
| 2019 | $3,708 -38.5% | $244,940 +10% |
| 2018 | $6,030 +11% | $222,670 |
| 2017 | $5,434 -5.9% | $222,670 -5.5% |
| 2016 | $5,772 -5.7% | $235,620 +3.2% |
| 2015 | $6,121 | $228,290 +3.5% |
| 2014 | $6,121 | $220,670 +10% |
| 2013 | -- | $200,610 |
| 2012 | -- | $200,610 +601.7% |
| 2010 | -- | $28,590 +903.2% |
| 2009 | -- | $2,850 |
Find assessor info on the county website
Monthly payment
Est. payment
Payment breakdown
Explore the cost of this home by adjusting the details. Changes won't be saved.Climate risks
Neighborhood: Oakhurst
Nearby schools
Schools provided by the listing agent
- Elementary: Bens Branch Elementary School
- Middle: Woodridge Forest Middle School
- High: West Fork High School
Source: HAR. This data may not be complete. We recommend contacting the local school district to confirm school assignments for this home.

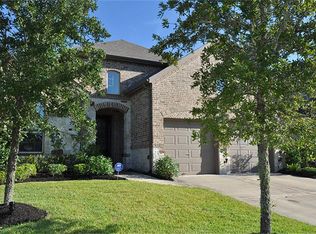
Similar homes
- $339,9994 bd2 ba2.1k sqft20173 Southwood Oaks Dr, Porter, TX 77365For Sale
 MLS ID #23499459, Steve Kinney, JLA Realty. HAR
 - $310,0004 bd2 ba2k sqft24115 Newberry Bend Dr, Porter, TX 77365For Sale
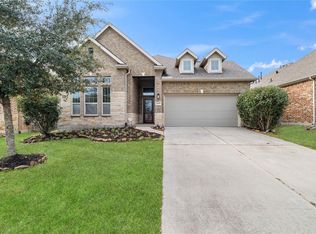 MLS ID #39235922, Tania Vargas, Sanmore Realty. HAR
 - $339,9004 bd2 ba2.2k sqft4507 Argonne Woods Dr, Porter, TX 77365For Sale
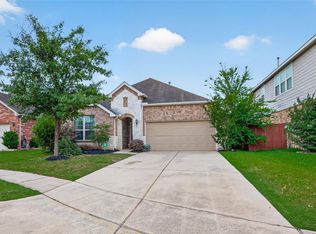 MLS ID #26305928, Tisha Lockwood, JLA Realty. HAR
 - $325,0004 bd3 ba2.5k sqft22043 Mission Canyon Ln, Porter, TX 77365For Sale
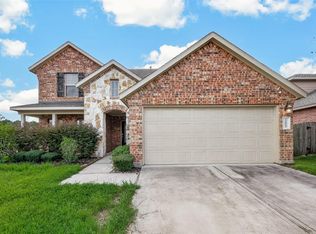 MLS ID #97751872, Mark Ngo, RE/MAX Results - Alliance Team. HAR
