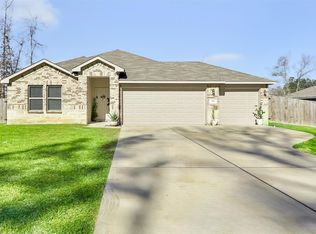
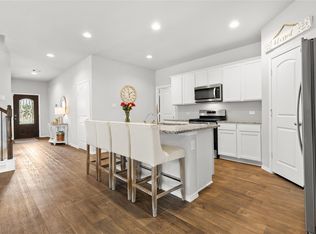
Welcome home to this beautifully maintained 2-story home featuring spacious living areas, and an open-concept layout designed for both everyday living and entertaining. The heart of the home is the stunning kitchen complete with granite countertops, abundant cabinets, gas cooking, and a large breakfast bar overlooking the living space. Natural light throughout the home creates a bright and inviting feel in every room. Downstairs offers generous living and dining spaces with neutral finishes and durable tile flooring throughout the main areas. Upstairs you’ll find oversized secondary bedrooms, a flexible bonus for game room, home office, playroom, media room, or workout area. Private primary suite features high ceilings, large windows, spacious ensuite bath. Move-in ready condition throughout. Conveniently located near shopping, dining, schools, and major commuter routes, this home offers the perfect combination of comfort, space, and functionality.
For sale
Price cut: $5K (7/2)
$345,000
341 Gallant Fox Way, New Caney, TX 77357
4beds
2,442sqft
:
Get pre-qualified$2,490/mo
Single Family Residence
Built in 2018
0.32 Acres Lot
$341,200 Zestimate®
$141/sqft
$36/mo HOA
What's special
- 80 days |
- 206 |
- 20 |
Zillow last checked:
Listing updated:
Listed by:
Natalie Fox TREC #0660623 281-436-9235,
It's Closing Time Realty
Source: HAR,MLS#: 43306463
Facts & features
Interior
Bedrooms & bathrooms
- Bedrooms: 4
- Bathrooms: 3
- Full bathrooms: 2
- 1/2 bathrooms: 1
Rooms
- Room types: Utility Room
Primary bedroom
- Level: First
- Area: 208
- Dimensions: 13x16
Bedroom
- Level: Second
- Area: 195
- Dimensions: 13x15
Bedroom
- Level: Second
- Area: 143
- Dimensions: 11x13
Bedroom
- Level: Second
- Area: 143
- Dimensions: 11x13
Heating
- Natural Gas
Cooling
- Ceiling Fan(s), Electric
Appliances
- Included: Disposal, Gas Oven, Oven, Microwave, Gas Range, Dishwasher
- Laundry: Electric Dryer Hookup, Gas Dryer Hookup, Washer Hookup
Features
- Crown Molding, Prewired for Alarm System, 3 Bedrooms Up, Primary Bed - 1st Floor, Walk-In Closet(s)
- Flooring: Carpet, Tile
- Has fireplace: No
Interior area
- Total structure area: 2,442
- Total interior livable area: 2,442 sqft
Video & virtual tour
Property
Parking
- Total spaces: 3
- Parking features: Attached
- Attached garage spaces: 3
Features
- Stories: 2
- Patio & porch: Patio/Deck
- Has spa: Yes
- Fencing: Back Yard
Lot
- Size: 0.32 Acres
- Features: Back Yard, Corner Lot, Subdivided, 1/4 Up to 1/2 Acre
Details
- Parcel number: 480022
Construction
Type & style
- Home type: SingleFamily
- Architectural style: Traditional
- Property subtype: Single Family Residence
Materials
- Brick, Other
- Foundation: Slab
- Roof: Composition
Condition
- New construction: No
- Year built: 2018
Utilities & green energy
- Sewer: Public Sewer
- Water: Public
Green energy
- Energy efficient items: Thermostat
Community & HOA
Community
- Security: Prewired for Alarm System
- Subdivision: Lilliput Farms
HOA
- Has HOA: Yes
- Amenities included: Playground
- HOA fee: $426 annually
Location
- Region: New Caney
Financial & listing details
- Price per square foot: $141/sqft
- Tax assessed value: $371,581
- Annual tax amount: $7,884
- Date on market: 5/13/2026
- Listing terms: Cash,Conventional,FHA,Texas Veterans Land Board,USDA Loan,VA Loan
- Road surface type: Asphalt
Estimated market value
$341,200
$324,000 - $358,000
$2,522/mo
Price history
| Date | Event | Price |
|---|---|---|
| 7/2/2026 | Price change | $345,000-1.4%$141/sqft |
Source:  HAR #43306463 Report a problem HAR #43306463 Report a problem | ||
| 5/15/2026 | Listed for sale | $350,000$143/sqft |
Source: HAR #43306463 Report a problem | ||
Public tax history
| Year | Property taxes | Tax assessment |
|---|---|---|
| 2025 | $5,780 +0.6% | $371,581 +7.4% |
| 2024 | $5,747 +12.6% | $345,928 +10% |
| 2023 | $5,103 | $314,480 +0.9% |
| 2022 | -- | $311,550 +21.4% |
| 2021 | $5,650 +2.3% | $256,540 -0.8% |
| 2020 | $5,523 +152.3% | $258,630 +195.7% |
| 2019 | $2,189 +337.9% | $87,450 +320.6% |
| 2018 | $500 | $20,790 |
Find assessor info on the county website
Monthly payment
Est. payment
Payment breakdown
Explore the cost of this home by adjusting the details. Changes won't be saved.Climate risks
Neighborhood: Woodbranch
Nearby schools
GreatSchools rating
- 5/10Tavola Elementary SchoolGrades: PK-5Distance: 0.6 mi
- 2/10Keefer Crossing Middle SchoolGrades: 6-8Distance: 4 mi
- 3/10New Caney High SchoolGrades: 9-12Distance: 3.5 mi
Schools provided by the listing agent
- Elementary: Tavola Elementary School (New Caney)
- Middle: Keefer Crossing Middle School
- High: New Caney High School
Source: HAR. This data may not be complete. We recommend contacting the local school district to confirm school assignments for this home.
- $388,800-- bd2 ba2.8k sqft333 Gallant Fox Way, New Caney, TX 77357Off Market
- $277,400-- bd2 ba1.5k sqft426 Seabiscuit Blvd, New Caney, TX 77357Off Market
- $392,900-- bd2 ba2.7k sqft430 Seabiscuit Blvd, New Caney, TX 77357Off Market
- $402,600-- bd2 ba3.1k sqft336 Gallant Fox Way, New Caney, TX 77357Off Market
- $312,5004 bd2 ba2k sqft422 Seabiscuit Blvd, New Caney, TX 77357Off Market
- $362,6004 bd3 ba2.5k sqft332 Gallant Fox Way, New Caney, TX 77357Off Market
- $412,337-- bd2 ba2.5k sqft91 Sable Dr, New Caney, TX 77357Off Market
- $341,100-- bd2 ba2.1k sqft79 Sable Dr, New Caney, TX 77357Off Market
A local agent can set up tours, give advice and negotiate with sellers.
A local lender can help you make sure your offer is ready when you are.
Similar homes
- $330,0004 bd4 ba2.8k sqft23410 Banksia Dr, New Caney, TX 77357For Sale
 MLS ID #51021801, Shahani Senevirathna, Walzel Properties - Corporate Office. HAR
 - $319,0003 bd4 ba2.3k sqft18826 Rosewood Terrace Dr, New Caney, TX 77357For Sale
 MLS ID #43370427, Tara Brock, Willow Haven Realty. HAR
 - $359,0004 bd2 ba1.8k sqft811 Republic Rd, New Caney, TX 77357For Sale
 MLS ID #16956404, Regina Coats, JLA Realty. HAR
 - $319,9004 bd3 ba2.6k sqft18300 Porters Mill Ct, New Caney, TX 77357For Sale
 MLS ID #52153945, Adam Olsen, eXp Realty, LLC. HAR
 - $319,9005 bd3 ba2.6k sqft22168 Juniper Crossing Dr, New Caney, TX 77357For SaleMLS ID #11341795, Elmer Garcia, Realm Real Estate Professionals - Katy. HAR
- $--3 bd2 ba1.6k sqft25405 Glacier Lake Dr, Cleveland, TX 77328AuctionXome
- $224,9004 bd2 ba1.7k sqft21106 Waze Lewis Dr, New Caney, TX 77357For SaleMLS ID #56798538, Lynn Rulong, Connect Realty.com. HAR
- $365,0004 bd2 ba2.3k sqft12702 Wolf Creek Ct, Humble, TX 77346For SaleMLS ID #74066180, Zane Longino, Central Metro Realty. HAR
- $339,9004 bd2 ba2.2k sqft4507 Argonne Woods Dr, Porter, TX 77365For SaleMLS ID #26305928, Tisha Lockwood, Keller Williams Memorial. HAR
- $335,0004 bd3 ba2.2k sqft4519 Whitehaven Ridge Way, Porter, TX 77365For SaleMLS ID #45036982, Raelene Chastain, JLA Realty. HAR
- $350,0003 bd2 ba2k sqft3614 Gable Landing Ln, Spring, TX 77386For SaleMLS ID #89865333, Renata Contrucci, Keller Williams Realty The Woodlands. HAR
- $354,0003 bd2 ba1.9k sqft10082 Black Maple Dr, Conroe, TX 77385For SaleMLS ID #8415493, Leticia Salazar, Coldwell Banker Realty - The Woodlands. HAR
- $318,0004 bd3 ba2.7k sqft14811 Ashley Creek Ct, Humble, TX 77396For SaleMLS ID #34565191, Michele Quezada, Keller Williams Realty Metropolitan. HAR
- $330,0004 bd2 ba2.2k sqft2414 Hannover Valley Ct, Spring, TX 77388For SaleMLS ID #53585732, Penny Laney, Better Homes and Gardens Real Estate Gary Greene - Champions. HAR
- $359,0004 bd3 ba3.1k sqft26133 Gallant Knight Ln, Kingwood, TX 77339For SaleMLS ID #18349010, Jamie Ellerd, Better Homes and Gardens Real Estate Gary Greene - Champions. HAR
- $314,9993 bd3 ba2k sqft2268 Garganey Ln, Conroe, TX 77385For SaleMLS ID #49813631, Leticia Salazar, Coldwell Banker Realty - The Woodlands. HAR
- $340,0004 bd3 ba2.4k sqft12006 Loch Muick Dr, Humble, TX 77346For SaleMLS ID #31376200, Asheley Verron, JLA Realty. HAR
- $334,9004 bd3 ba2.6k sqft30191 Kingston Heath Dr, Cleveland, TX 77327For SaleMLS ID #7859589, Alejandro Sauceda, Segue Real Estate Group. HAR
- $367,0074 bd3 ba2.9k sqft823 Hannock Glen Ln, Spring, TX 77373For SaleMLS ID #79501242, Kendra Dempsey, Willow Haven Realty. HAR
- $345,0004 bd3 ba1.9k sqft15714 Autumn Sun Ct, Conroe, TX 77302For SaleMLS ID #62339167, Alexis Walls Guillory, JLA Realty. HAR
