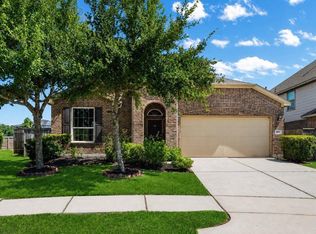
Charming 1.5-story Ryland home now available in the sought-after Fall Creek Master Planned Community. Original owner. This highly energy-efficient home features high ceilings, a bright open floor plan & numerous upgrades. Offering 4 bedrooms downstairs plus a HUGE upstairs flex room w/ half bath, perfect for a game room, study, media room or home gym. Interior highlights include granite kitchen counters w/ island, engineered hardwood floors in common areas, wrought-iron staircase & tankless water heater. Primary suite includes a jacuzzi garden tub & walk-in closet. Wired for surround sound. Enjoy the covered back patio, sprinkler system and peach & persimonn trees. Two french-drains already installed. PEX Plumbing throughout. Refrigerator, Washer, Dryer & Ring security cameras included. Located w/in walking distance to sports complex, lakes, trails, playgrounds & dog parks. Community amenities include 2 pools, splash pad & fitness center. Convenient access to Beltway 8, 59N & IAH.
Pending
Price cut: $6.9K (7/30)
$318,000
14811 Ashley Creek Ct, Humble, TX 77396
4beds
2,738sqft
Single Family Residence
Built in 2013
5,501 Square Feet Lot
$317,000 Zestimate®
$116/sqft
$99/mo HOA
What's special
- 21 days |
- 642 |
- 40 |
Likely to sell faster than
Zillow last checked:
Listing updated:
Listed by:
Michele Quezada TREC #0604887 832-483-3600,
Keller Williams Realty Metropolitan
Source: HAR,MLS#: 34565191
Facts & features
Interior
Bedrooms & bathrooms
- Bedrooms: 4
- Bathrooms: 3
- Full bathrooms: 2
- 1/2 bathrooms: 1
Rooms
- Room types: Utility Room
Primary bedroom
- Level: First
- Area: 224
- Dimensions: 16x14
Bedroom
- Level: First
- Area: 121
- Dimensions: 11x11
Bedroom
- Level: First
- Area: 120
- Dimensions: 12x10
Bedroom
- Level: First
- Area: 120
- Dimensions: 12x10
Breakfast
- Level: First
- Area: 128
- Dimensions: 16x8
Game room
- Level: Second
- Area: 506
- Dimensions: 23x22
Living room
- Level: First
- Area: 320
- Dimensions: 20x16
Heating
- Natural Gas
Cooling
- Ceiling Fan(s), Electric
Appliances
- Included: Water Heater, Disposal, Dryer, Refrigerator, Washer, Gas Oven, Microwave, Gas Range, Dishwasher
- Laundry: Electric Dryer Hookup, Gas Dryer Hookup, Washer Hookup
Features
- Formal Entry/Foyer, High Ceilings, Prewired for Alarm System, All Bedrooms Down, En-Suite Bath, Primary Bed - 1st Floor, Sitting Area, Walk-In Closet(s)
- Flooring: Carpet, Tile
- Windows: Insulated/Low-E windows, Window Coverings
- Number of fireplaces: 1
- Fireplace features: Gas, Gas Log
Interior area
- Total structure area: 2,738
- Total interior livable area: 2,738 sqft
Property
Parking
- Total spaces: 2
- Parking features: Attached, Garage Door Opener, Double-Wide Driveway
- Attached garage spaces: 2
Features
- Stories: 1
- Patio & porch: Covered, Porch
- Exterior features: Sprinkler System
- Has spa: Yes
- Fencing: Back Yard
Lot
- Size: 5,501 Square Feet
- Features: Back Yard, Cul-De-Sac, Near Golf Course, Subdivided, 0 Up To 1/4 Acre
Details
- Parcel number: 1336390010026
Construction
Type & style
- Home type: SingleFamily
- Architectural style: Traditional
- Property subtype: Single Family Residence
Materials
- Blown-In Insulation, Brick, Stone
- Foundation: Slab
- Roof: Composition
Condition
- New construction: No
- Year built: 2013
Details
- Builder name: Ryland Homes
Utilities & green energy
- Water: Water District
Green energy
- Energy efficient items: Attic Vents, Thermostat, Lighting, HVAC, HVAC>13 SEER, Other Energy Features
Community & HOA
Community
- Features: Subdivision Tennis Court
- Security: Prewired for Alarm System
- Subdivision: Fall Creek
HOA
- Has HOA: Yes
- Amenities included: Clubhouse, Dog Park, Fitness Center, Jogging Path, Park, Picnic Area, Playground, Pond, Pool, Security, Splash Pad, Sport Court, Stocked Pond, Tennis Court(s), Trail(s)
- HOA fee: $1,190 annually
Location
- Region: Humble
Financial & listing details
- Price per square foot: $116/sqft
- Tax assessed value: $314,186
- Annual tax amount: $8,971
- Date on market: 7/30/2026
- Listing terms: Cash,Conventional,FHA,VA Loan
- Road surface type: Concrete, Curbs
Estimated market value
$317,000
$301,000 - $333,000
$2,962/mo
Price history
| Date | Event | Price |
|---|---|---|
| 8/12/2026 | Pending sale | $318,000$116/sqft |
Source:  HAR #34565191 Report a problem HAR #34565191 Report a problem | ||
| 7/30/2026 | Price change | $318,000-2.1%$116/sqft |
Source: HAR #34565191 Report a problem | ||
| 7/13/2026 | Price change | $324,900-1.5%$119/sqft |
Source: HAR #43437505 Report a problem | ||
| 7/1/2026 | Price change | $329,900-1.5%$120/sqft |
Source: HAR #43437505 Report a problem | ||
| 6/4/2026 | Listed for sale | $335,000$122/sqft |
Source: HAR #43437505 Report a problem | ||
Public tax history
| Year | Property taxes | Tax assessment |
|---|---|---|
| 2025 | $1,564 -7.1% | $314,186 -7.8% |
| 2024 | $1,683 +14.5% | $340,651 -5.2% |
| 2023 | $1,470 -30.9% | $359,320 +9.9% |
| 2022 | $2,127 | $327,069 +23.6% |
| 2021 | -- | $264,656 +8.1% |
| 2020 | $1,875 +8.2% | $244,756 +11.5% |
| 2019 | $1,732 -76.8% | $219,579 -10.2% |
| 2018 | $7,449 | $244,385 |
| 2017 | $7,449 -4.2% | $244,385 -3.4% |
| 2016 | $7,774 +40.9% | $252,927 |
| 2015 | $5,517 | $252,927 +57.4% |
| 2014 | $5,517 | $160,640 |
Find assessor info on the county website
Monthly payment
Est. payment
Payment breakdown
Explore the cost of this home by adjusting the details. Changes won't be saved.Climate risks
Neighborhood: 77396
Nearby schools
GreatSchools rating
- 4/10Autumn Creek Elementary SchoolGrades: PK-5Distance: 0.3 mi
- 8/10Woodcreek MiddleGrades: 6-8Distance: 2.5 mi
- 5/10Summer Creek High SchoolGrades: 9-12Distance: 2.1 mi
Schools provided by the listing agent
- Elementary: Autumn Creek Elementary School
- Middle: Woodcreek Middle School
- High: Summer Creek High School
Source: HAR. This data may not be complete. We recommend contacting the local school district to confirm school assignments for this home.
- $374,5004 bd3 ba2.8k sqft14815 Ashley Creek Ct, Humble, TX 77396Off Market

- $326,1004 bd2 ba2.7k sqft14807 Ashley Creek Ct, Humble, TX 77396Off Market
- $306,5003 bd2 ba2.1k sqft14803 Ashley Creek Ct, Humble, TX 77396Off Market
- $459,5005 bd3 ba4k sqft14810 Julie Meadows Ln, Humble, TX 77396Off Market
- $443,1004 bd4 ba3.2k sqft14814 Julie Meadows Ln, Humble, TX 77396Off Market
- $446,3004 bd3 ba2.8k sqft14903 Ashley Creek Ct, Humble, TX 77396Off Market
- $321,6003 bd3 ba2.7k sqft14719 Ashley Creek Ct, Humble, TX 77396Off Market
- $281,7003 bd2 ba1.7k sqft14810 Ashley Creek Ct, Humble, TX 77396Off Market
A local agent can set up tours, give advice and negotiate with sellers.
A local lender can help you make sure your offer is ready when you are.
Similar homes
- $339,0004 bd4 ba2.7k sqft9807 Wellington Chase Ln, Humble, TX 77396For SaleMLS ID #90091470, Michael Joseph, Luxury Home Advisors. HAR
- $309,0004 bd2 ba1.9k sqft9807 Patricia Haven Ln, Humble, TX 77396For Sale
 MLS ID #37383564, Rebecca Ramirez, Better Homes and Gardens Real Estate Gary Greene - Lake Houston. HAR
 - $309,0003 bd2 ba2.3k sqft9715 Lockhart Reach Ln, Humble, TX 77396For Sale
 MLS ID #85926799, Kristie Houston, RE/MAX Universal. HAR
 - $437,0004 bd4 ba2.6k sqft9335 Mystic Falls Ln, Humble, TX 77396For Sale
 MLS ID #34250662, Francessca Petrie, Soluna Realty. HAR
 - $350,0004 bd2 ba2.2k sqft14410 Brushy Arbor Ln, Humble, TX 77396For SaleMLS ID #22522435, Sheila Craniotis, Redfin Corporation. HAR
- $319,0004 bd3 ba2.6k sqft12918 Redbud Shores Ln, Houston, TX 77044For SaleMLS ID #41095571, Morgan Marley, Keller Williams Realty Northeast. HAR
- $314,0004 bd2 ba2.2k sqft12727 Arcola Valley Ct, Houston, TX 77044For SaleMLS ID #79879762, Femiliya Mayasari, Keller Williams Realty Northeast. HAR
- $370,0004 bd3 ba2.7k sqft15423 Hopkins Cedar Dr, Humble, TX 77346For SaleMLS ID #33667243, Heather Chavana, eXp Realty LLC. HAR
- $335,0004 bd4 ba2.9k sqft9031 Sweet Blue Jasmine Ln, Humble, TX 77338For SaleMLS ID #84896265, Rohit Mathews, eXp Realty LLC. HAR
- $350,0003 bd3 ba2.2k sqft12322 Sabine Point Dr, Humble, TX 77346For SaleMLS ID #23635021, Teresa Boudreaux, Jane Byrd Properties International LLC. HAR
- $369,9005 bd5 ba2.4k sqft12215 Skene Bend Dr, Humble, TX 77346For SaleMLS ID #18923866, Brandon Thomas, Compass RE Texas, LLC - West Houston. HAR
- $373,5004 bd2 ba2.2k sqft12110 Allington Cove Ln, Humble, TX 77346For SaleMLS ID #11809869, Jermietta Howard, Jermietta Howard, Broker. HAR
- $330,0003 bd2 ba2.5k sqft12739 Bridle Springs Ln, Houston, TX 77044For SaleMLS ID #45173352, Lucero Amezquita, Alumbra International Properties. HAR
- $359,9904 bd3 ba2.6k sqft13722 McKinney Creek Ln, Houston, TX 77044For SaleMLS ID #56327761, Kristen Matthies, Full Circle Texas. HAR
- $315,0004 bd3 ba2.8k sqft2293 Garden Square Path, Spring, TX 77386For SaleMLS ID #95372629, Feifan Liu, Daytown International LLC. HAR
- $359,9004 bd3 ba2.7k sqft17805 Arapaho Hill Ln, Humble, TX 77346For SaleMLS ID #75491187, Kim Zubia, Jane Byrd Properties International LLC. HAR
- $384,9004 bd3 ba2.8k sqft12726 Tullich Ln, Humble, TX 77346For SaleMLS ID #66383792, James Polomsky, Red Door Realty & Associates. HAR
- $365,0004 bd3 ba2.4k sqft15314 Stulan Burn Dr, Humble, TX 77346For SaleMLS ID #27302924, Ancernetta Williams, Ancernetta Williams, Broker. HAR
- $309,0004 bd3 ba2.5k sqft24706 E Burnaby Cir, Spring, TX 77373For SaleMLS ID #75319380, Angela Foreman, Full Circle Texas. HAR
- $346,0005 bd4 ba3k sqft8714 Elm Drake Ln, Humble, TX 77338For SaleMLS ID #59128298, Truong Bui, RE/MAX Partners. HAR
