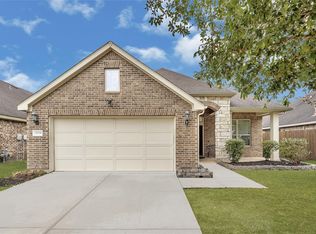
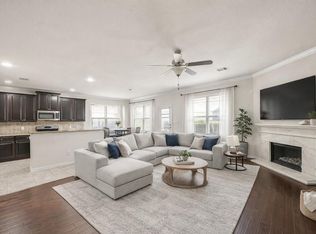
Welcome to 12727 Arcola Valley Court Houston, Texas 77044. Assumable loan available for qualified buyers. contact me for more details. This stunning one story home tucked away on quiet cul-de-sac, offering privacy and a peaceful setting with no back neighbors. This well designed has 4 Bedrooms, 2 bathrooms and 2 car garage. Inside you will find open living spaces filled with natural light, a functional kitchen that connects seamlessly to the living areas. The backyard is perfect for entertaining with a covered patio and plenty of space for outdoor activities. This home is located with easy access to schools, shopping center and restaurants. Lakewood Pines community also has a park, pavilion, pond, pool and splash pad. Great location across from Lake Houston with easy access to Beltway 8. Do not miss out, Call us to schedule a showing!
For sale
Price cut: $5.9K (8/11)
$314,000
12727 Arcola Valley Ct, Houston, TX 77044
4beds
2,210sqft
Single Family Residence
Built in 2018
7,174 Square Feet Lot
$312,400 Zestimate®
$142/sqft
$67/mo HOA
What's special
Stunning one story homeCovered patioQuiet cul-de-sac
- 115 days
- 241
- 23
Zillow last checked:
Listing updated:
Listed by:
Femiliya Mayasari TREC #0731668 346-410-2575,
Keller Williams Realty Northeast
Source: HAR,MLS#: 79879762
Facts & features
Interior
Bedrooms & bathrooms
- Bedrooms: 4
- Bathrooms: 2
- Full bathrooms: 2
Primary bedroom
- Level: First
- Area: 288
- Dimensions: 16 X 18
Bedroom
- Level: First
- Area: 140
- Dimensions: 10 X 14
Bedroom
- Level: First
- Area: 132
- Dimensions: 12 X 11
Bedroom
- Level: First
- Area: 132
- Dimensions: 12 X 11
Breakfast
- Level: First
- Area: 96
- Dimensions: 12 X 8
Living room
- Level: First
- Area: 270
- Dimensions: 15 X 18
Heating
- Electric
Cooling
- Electric
Appliances
- Included: Disposal, Freestanding Oven, Microwave, Free-Standing Range, Gas Range, Dishwasher
- Laundry: Electric Dryer Hookup, Washer Hookup
Features
- Walk-In Closet(s)
- Flooring: Laminate, Tile
- Windows: Window Coverings
Interior area
- Total structure area: 2,210
- Total interior livable area: 2,210 sqft
Property
Parking
- Total spaces: 2
- Parking features: Attached, Garage Door Opener
- Attached garage spaces: 2
Features
- Stories: 1
- Patio & porch: Covered
- Fencing: Back Yard
Lot
- Size: 7,174 Square Feet
- Features: Back Yard, Cul-De-Sac, Subdivided, 0 Up To 1/4 Acre
Details
- Parcel number: 1388470030010
Construction
Type & style
- Home type: SingleFamily
- Architectural style: Traditional
- Property subtype: Single Family Residence
Materials
- Brick, Cement Siding, Stone
- Foundation: Slab
- Roof: Composition
Condition
- New construction: No
- Year built: 2018
Utilities & green energy
- Water: Water District
Green energy
- Green verification: ENERGY STAR Certified Homes
Community & HOA
Community
- Subdivision: Lakewood Pines Sec 7
HOA
- Has HOA: Yes
- Amenities included: Clubhouse, Playground, Pond, Pool, Splash Pad
- HOA fee: $805 annually
Location
- Region: Houston
Financial & listing details
- Price per square foot: $142/sqft
- Tax assessed value: $302,432
- Annual tax amount: $10,145
- Date on market: 6/25/2026
- Listing terms: Cash,Conventional,FHA,VA Loan
Estimated market value
$312,400
$297,000 - $328,000
$2,477/mo
Price history
| Date | Event | Price |
|---|---|---|
| 8/11/2026 | Price change | $314,000-1.8%$142/sqft |
Source:  HAR #79879762 Report a problem HAR #79879762 Report a problem | ||
| 7/20/2026 | Listed for sale | $319,900$145/sqft |
Source: HAR #79879762 Report a problem | ||
| 7/17/2026 | Pending sale | $319,900$145/sqft |
Source: HAR #79879762 Report a problem | ||
| 6/25/2026 | Listed for sale | $319,900$145/sqft |
Source: HAR #79879762 Report a problem | ||
| 6/23/2026 | Listing removed | $319,900$145/sqft |
Source: HAR #9051357 Report a problem | ||
| 6/5/2026 | Price change | $319,900-1.6%$145/sqft |
Source: HAR #9051357 Report a problem | ||
| 5/14/2026 | Listed for sale | $325,000+30%$147/sqft |
Source: HAR #9051357 Report a problem | ||
| 1/22/2021 | Listing removed | -- |
Source: HAR #14935516 Report a problem | ||
| 12/21/2020 | Pending sale | $250,000$113/sqft |
Source: JLA Realty #14935516 Report a problem | ||
| 12/10/2020 | Listed for sale | $250,000$113/sqft |
Source: JLA Realty #14935516 Report a problem | ||
| 12/6/2020 | Pending sale | $250,000$113/sqft |
Source: JLA Realty #14935516 Report a problem | ||
| 12/1/2020 | Listed for sale | $250,000$113/sqft |
Source: JLA Realty #14935516 Report a problem | ||
Public tax history
| Year | Property taxes | Tax assessment |
|---|---|---|
| 2025 | $2,060 -22.3% | $302,432 -6.2% |
| 2024 | $2,652 +7.8% | $322,547 -3.6% |
| 2023 | $2,460 +16.1% | $334,586 +14.2% |
| 2022 | $2,119 | $292,983 +19.5% |
| 2021 | -- | $245,248 +9.6% |
| 2020 | $1,772 -6.8% | $223,718 -5.3% |
| 2019 | $1,901 | $236,292 |
| 2018 | -- | -- |
Find assessor info on the county website
Monthly payment
Est. payment
Payment breakdown
Explore the cost of this home by adjusting the details. Changes won't be saved.Climate risks
Neighborhood: 77044
Nearby schools
Schools provided by the listing agent
- Elementary: Centennial Elementary School (Humble)
- Middle: Lake Houston Middle School (Humble)
- High: Summer Creek High School
Source: HAR. This data may not be complete. We recommend contacting the local school district to confirm school assignments for this home.

Similar homes
- $339,9003 bd2 ba2.1k sqft12331 English Mist Dr, Houston, TX 77044For Sale
 MLS ID #41869817, Andrea Leassear, Darrion Butler. HAR
 - $325,0003 bd2 ba2.5k sqft12739 Bridle Springs Ln, Houston, TX 77044For Sale
 MLS ID #45173352, Lucero Amezquita, Alumbra International Properties. HAR
 - $336,0904 bd3 ba2.6k sqft13722 McKinney Creek Ln, Houston, TX 77044For Sale
 MLS ID #56327761, Kristen Matthies, Full Circle Texas. HAR
 - $329,9004 bd2 ba2.3k sqft12702 Wolf Creek Ct, Humble, TX 77346For Sale
 MLS ID #74066180, Zane Longino, Central Metro Realty. HAR
