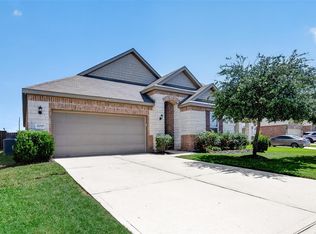
Welcome to this beautifully maintained, almost-new one-story home in the highly sought-after Balmoral community! Situated on a premium corner lot, this 3-bedroom, 2-bath home offers 2,106 sq. ft. of thoughtfully designed living space, plus a private study with elegant double doors. The open-concept floor plan seamlessly connects the spacious kitchen, dining nook, and family room, creating the perfect setting for everyday living and entertaining. Retreat to the oversized primary suite featuring a spa-inspired walk-in shower and generous walk-in closet. Additional highlights include a covered patio, attached 2-car garage, sprinkler system, and spacious 7,353 sq. ft. lot. Enjoy resort-style living with Balmoral’s Crystal Clear Lagoon, parks, splash pad, playgrounds, and walking trails. Conveniently located near Beltway 8, shopping, dining, and entertainment. A beautiful home, an incredible lifestyle, and an opportunity you don’t want to miss!
For sale
$338,900
12331 English Mist Dr, Houston, TX 77044
3beds
2,106sqft
Single Family Residence
Built in 2023
7,352 Square Feet Lot
$334,200 Zestimate®
$161/sqft
$114/mo HOA
What's special
Open-concept floor planFamily roomCovered patioGenerous walk-in closetPremium corner lotSpacious kitchenSprinkler system
- 13 days
- 90
- 11
Likely to sell faster than
Zillow last checked:
Listing updated:
Listed by:
Indra Mouton TREC #0585366 281-736-6024,
Compass RE Texas, LLC - Houston
Source: HAR,MLS#: 44906204
Facts & features
Interior
Bedrooms & bathrooms
- Bedrooms: 3
- Bathrooms: 2
- Full bathrooms: 2
Primary bedroom
- Level: First
- Area: 260
- Dimensions: 13x20
Bedroom
- Level: First
- Area: 143
- Dimensions: 13x11
Bedroom
- Level: First
- Area: 156
- Dimensions: 13x12
Dining room
- Level: First
- Area: 117
- Dimensions: 9x13
Kitchen
- Level: First
- Area: 224
- Dimensions: 14x16
Living room
- Level: First
- Area: 338
- Dimensions: 13x26
Office
- Level: First
- Area: 160
- Dimensions: 16x10
Utility room
- Level: First
- Area: 40
- Dimensions: 5x8
Heating
- Natural Gas
Cooling
- Electric
Appliances
- Included: ENERGY STAR Qualified Appliances, Disposal, Gas Oven, Microwave, Gas Range, Dishwasher
- Laundry: Electric Dryer Hookup, Washer Hookup
Features
- All Bedrooms Down, Walk-In Closet(s)
- Flooring: Carpet, Laminate
Interior area
- Total structure area: 2,106
- Total interior livable area: 2,106 sqft
Property
Parking
- Total spaces: 2
- Parking features: Attached, Garage Door Opener
- Attached garage spaces: 2
Features
- Stories: 1
- Patio & porch: Covered
- Fencing: Back Yard
Lot
- Size: 7,352 Square Feet
- Features: Back Yard, Subdivided, 0 Up To 1/4 Acre
Details
- Parcel number: 1463060020025
Construction
Type & style
- Home type: SingleFamily
- Architectural style: Traditional
- Property subtype: Single Family Residence
Materials
- Brick, Cement Siding
- Foundation: Slab
- Roof: Composition
Condition
- New construction: No
- Year built: 2023
Details
- Builder name: Lennar
Utilities & green energy
- Water: Water District
Green energy
- Green verification: ENERGY STAR Certified Homes
- Energy efficient items: Thermostat, HVAC, HVAC>13 SEER
Community & HOA
Community
- Subdivision: Balmoral East Sec 2
HOA
- Has HOA: Yes
- Amenities included: Basketball Court, Dog Park, Park, Picnic Area, Playground, Pool, Splash Pad, Sport Court, Tennis Court(s)
- HOA fee: $1,373 annually
Location
- Region: Houston
Financial & listing details
- Price per square foot: $161/sqft
- Tax assessed value: $323,277
- Annual tax amount: $11,493
- Date on market: 11/4/2026
- Listing terms: Affordable Housing Program (subject to conditions),Assumable 1st Lien,Cash,Conventional,FHA
- Road surface type: Concrete, Curbs
Estimated market value
$334,200
$317,000 - $351,000
$2,590/mo
Price history
| Date | Event | Price |
|---|---|---|
| 11/4/2026 | Listed for sale | $338,900-0.3%$161/sqft |
Source:  HAR #44906204 Report a problem | ||
| 10/23/2026 | Listing removed | $339,900$161/sqft |
Source: HAR #41869817 Report a problem | ||
| 9/16/2026 | Price change | $339,900-1.5%$161/sqft |
Source: HAR #41869817 Report a problem | ||
| 8/15/2026 | Listed for sale | $345,000$164/sqft |
Source: HAR #41869817 Report a problem | ||
| 7/18/2026 | Listing removed | $345,000$164/sqft |
Source: HAR #71405674 Report a problem | ||
| 4/15/2026 | Listed for sale | $345,000$164/sqft |
Source: HAR #71405674 Report a problem | ||
Public tax history
| Year | Property taxes | Tax assessment |
|---|---|---|
| 2025 | -- | $323,277 -2.6% |
| 2024 | -- | $332,055 +1025.6% |
| 2023 | $221 | $29,500 |
Find assessor info on the county website
Monthly payment
Est. payment
Payment breakdown
Explore the cost of this home by adjusting the details. Changes won't be saved.Climate risks
Neighborhood: 77044
Nearby schools
Schools provided by the listing agent
- Elementary: Centennial Elementary School (Humble)
- Middle: Lake Houston Middle School (Humble)
- High: Summer Creek High School
Source: HAR. This data may not be complete. We recommend contacting the local school district to confirm school assignments for this home.
Similar homes
- $314,0004 bd2 ba2.2k sqft12727 Arcola Valley Ct, Houston, TX 77044For Sale
 MLS ID #79879762, Femiliya Mayasari, Keller Williams Realty Northeast. HAR
- $316,5003 bd3 ba1.8k sqft15111 Dalmak Green Dr, Humble, TX 77346For Sale
 MLS ID #9555066, Lorna Calder, RE/MAX Universal. HAR
- $380,0004 bd3 ba2.9k sqft18215 Bayonne Channel Ct, Houston, TX 77044For Sale
 MLS ID #48526786, Zoraya Vela, Vive Realty LLC. HAR
- $298,0004 bd3 ba2.1k sqft15027 Bradfield Manor Dr, Houston, TX 77044For Sale
 MLS ID #46053602, Adeleke Ademuyewo, Watkins Realty LLC. HAR
