Welcome to resort-style living at Balmoral in Lake Houston! This 4-bedroom home by Lennar features a grand entryway leading to an airy family room, ideal for daily living and entertaining. The gourmet kitchen boasts an island, stainless steel appliances, and ample counter space. The primary suite offers a luxurious soaking tub, walk-in shower, and dual closets for a relaxing retreat. Secondary bedrooms provide comfort and privacy. Outdoor entertaining is a breeze on the covered patio with no rear neighbors and an irrigation system for easy lawn care. Enjoy amenities like a crystal-clear lagoon, playgrounds, sports courts, walking trails, and a splash pad. Zoned to Humble ISD. Don't miss out on this gem!
For sale
Price cut: $10.2K (11/17)
$319,000
12333 Derby Royal Dr, Houston, TX 77044
4beds
1,924sqft
Single Family Residence
Built in 2023
6,412 Square Feet Lot
$315,700 Zestimate®
$166/sqft
$114/mo HOA
What's special
- 43 days
- 95
- 7
Zillow last checked:
Listing updated:
Listed by:
Carol Marple TREC #0585406 281-610-3455,
Better Homes and Gardens Real Estate Gary Greene - Lake Houston
Source: HAR,MLS#: 71534597
Facts & features
Interior
Bedrooms & bathrooms
- Bedrooms: 4
- Bathrooms: 2
- Full bathrooms: 2
Primary bedroom
- Level: First
- Area: 210
- Dimensions: 15x14
Bedroom
- Level: First
- Area: 120
- Dimensions: 10x12
Bedroom
- Level: First
- Area: 110
- Dimensions: 10x11
Bedroom
- Level: First
- Area: 120
- Dimensions: 10x12
Dining room
- Level: First
- Area: 98
- Dimensions: 7x14
Family room
- Level: First
- Area: 320
- Dimensions: 16x20
Kitchen
- Level: First
- Area: 170
- Dimensions: 10x17
Utility room
- Level: First
Heating
- Natural Gas
Cooling
- Ceiling Fan(s), Electric
Appliances
- Included: ENERGY STAR Qualified Appliances, Disposal, Refrigerator, Freestanding Oven, Gas Oven, Microwave, Free-Standing Range, Gas Range, Dishwasher
- Laundry: Electric Dryer Hookup, Gas Dryer Hookup, Washer Hookup
Features
- Formal Entry/Foyer, High Ceilings, Prewired for Alarm System, All Bedrooms Down, En-Suite Bath, Split Plan, Walk-In Closet(s)
- Flooring: Carpet, Vinyl
- Windows: Insulated/Low-E windows, Window Coverings
Interior area
- Total structure area: 1,924
- Total interior livable area: 1,924 sqft
Property
Parking
- Total spaces: 2
- Parking features: Attached, Garage Door Opener, Double-Wide Driveway
- Attached garage spaces: 2
Features
- Stories: 1
- Patio & porch: Covered
- Exterior features: Back Green Space, Sprinkler System
- Fencing: Back Yard
Lot
- Size: 6,412 Square Feet
- Features: Subdivided, 0 Up To 1/4 Acre
Details
- Parcel number: 1463060010046
Construction
Type & style
- Home type: SingleFamily
- Architectural style: Traditional
- Property subtype: Single Family Residence
Materials
- Brick, Cement Siding
- Foundation: Slab
- Roof: Composition
Condition
- New construction: No
- Year built: 2023
Details
- Builder name: Lennar
Utilities & green energy
- Water: Water District
Green energy
- Energy efficient items: Attic Vents, Thermostat, HVAC
Community & HOA
Community
- Features: Subdivision Tennis Court
- Security: Prewired for Alarm System
- Subdivision: Balmoral
HOA
- Has HOA: Yes
- Amenities included: Basketball Court, Beach Access, Clubhouse, Dog Park, Fitness Center, Jogging Path, Paid Patrol, Park, Party Room, Picnic Area, Playground, Pool, Splash Pad, Tennis Court(s), Trail(s)
- HOA fee: $1,373 annually
Location
- Region: Houston
Financial & listing details
- Price per square foot: $166/sqft
- Tax assessed value: $306,662
- Annual tax amount: $10,885
- Date on market: 10/9/2026
- Listing terms: Cash,Conventional,FHA,VA Loan
- Ownership: Full Ownership
- Road surface type: Concrete, Curbs
Estimated market value
$315,700
$300,000 - $331,000
$2,550/mo
Price history
| Date | Event | Price |
|---|---|---|
| 11/17/2026 | Price change | $319,000-3.1%$166/sqft |
Source:  HAR #71534597 Report a problem | ||
| 10/16/2026 | Listed for sale | $329,170$171/sqft |
Source: HAR #71534597 Report a problem | ||
Public tax history
| Year | Property taxes | Tax assessment |
|---|---|---|
| 2025 | $2,192 +0.4% | $306,662 -2.8% |
| 2024 | $2,184 +889.9% | $315,610 +969.9% |
| 2023 | $221 | $29,500 |
Find assessor info on the county website
Monthly payment
Est. payment
Payment breakdown
Explore the cost of this home by adjusting the details. Changes won't be saved.Climate risks
Neighborhood: 77044
Nearby schools
Schools provided by the listing agent
- Elementary: Centennial Elementary School (Humble)
- Middle: Lake Houston Middle School (Humble)
- High: Summer Creek High School
Source: HAR. This data may not be complete. We recommend contacting the local school district to confirm school assignments for this home.
Similar homes
- $314,0004 bd2 ba2.2k sqft12727 Arcola Valley Ct, Houston, TX 77044For Sale
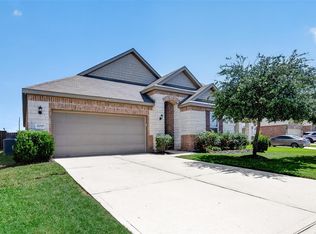 MLS ID #79879762, Femiliya Mayasari, Keller Williams Realty Northeast. HAR
- $338,9003 bd2 ba2.1k sqft12331 English Mist Dr, Houston, TX 77044For Sale
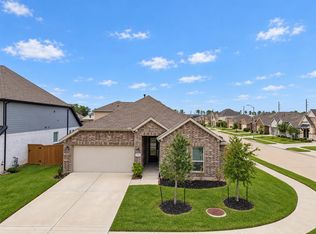 MLS ID #44906204, Indra Mouton, Compass RE Texas, LLC - Houston. HAR
- $323,9004 bd2 ba2.4k sqft14403 Red Tailed Hawk Ln, Houston, TX 77044For Sale
 MLS ID #47845965, Jose Antonio Guerrero, Bayou Vista Realty, LLC. HAR
- $--4 bd3 ba2.8k sqft13007 Pentland Downs St, Houston, TX 77044Auction
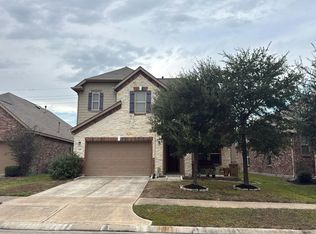 Auction.com 2
