Welcome to 15607 Pennfield Point Ct, a thoughtfully designed KB Home offering a spacious layout that blends comfort, functionality, and everyday living. The open-concept first floor features porcelain tile flooring and a seamless connection between the living, dining, and kitchen areas. The kitchen offers abundant cabinetry, generous counter space, and windows that fill the space with natural light;creating a bright and functional setting for cooking, gathering, and entertaining. Upstairs, a spacious game room provides a versatile second living area with plenty of room to relax or entertain. The primary bath features a double vanity for added convenience. Outdoors, an extended covered patio opens to a large backyard, offering ample space to enjoy outdoor living. A sprinkler system provides added ease for lawn maintenance. With generous living spaces inside and out, this home offers the flexibility and functionality to complement a variety of lifestyles.
For sale
$299,900
15607 Pennfield Point Ct, Houston, TX 77044
3beds
2,263sqft
Single Family Residence
Built in 2020
4,822 Square Feet Lot
$295,800 Zestimate®
$133/sqft
$67/mo HOA
What's special
Large backyardExtended covered patioPorcelain tile flooringSpacious game roomOpen-concept first floorGenerous counter spaceSprinkler system
- 31 days
- 129
- 11
Zillow last checked:
Listing updated:
Listed by:
Kay Mitchell TREC #0569001 832-894-2369,
Real Estate by Design
Source: HAR,MLS#: 94880325
Facts & features
Interior
Bedrooms & bathrooms
- Bedrooms: 3
- Bathrooms: 3
- Full bathrooms: 2
- 1/2 bathrooms: 1
Primary bedroom
- Level: Second
- Area: 256
- Dimensions: 16x16
Bedroom
- Level: Second
- Area: 156
- Dimensions: 13x12
Bedroom
- Level: Second
- Area: 121
- Dimensions: 11x11
Dining room
- Level: First
- Area: 165
- Dimensions: 15x11
Game room
- Level: Second
- Area: 208
- Dimensions: 16x13
Kitchen
- Level: First
- Area: 144
- Dimensions: 12x12
Living room
- Level: First
- Area: 240
- Dimensions: 16x15
Heating
- Natural Gas
Cooling
- Electric
Appliances
- Included: Disposal, Gas Oven, Microwave, Gas Range, Dishwasher
- Laundry: Electric Dryer Hookup, Washer Hookup
Features
- All Bedrooms Up, En-Suite Bath, Primary Bed - 2nd Floor, Walk-In Closet(s)
- Flooring: Carpet, Tile
- Windows: Insulated/Low-E windows
- Has fireplace: No
Interior area
- Total structure area: 2,263
- Total interior livable area: 2,263 sqft
Video & virtual tour
Property
Parking
- Total spaces: 2
- Parking features: Attached
- Attached garage spaces: 2
Features
- Stories: 2
- Patio & porch: Covered, Porch
- Exterior features: Sprinkler System
Lot
- Size: 4,822 Square Feet
- Features: Subdivided, 0 Up To 1/4 Acre
Details
- Parcel number: 1406450030028
Construction
Type & style
- Home type: SingleFamily
- Architectural style: Traditional
- Property subtype: Single Family Residence
Materials
- Brick, Cement Siding
- Foundation: Slab
- Roof: Composition
Condition
- New construction: No
- Year built: 2020
Details
- Builder name: KB Homes
Utilities & green energy
- Sewer: Public Sewer
- Water: Public, Water District
Green energy
- Energy efficient items: Thermostat, HVAC>13 SEER
Community & HOA
Community
- Subdivision: Lakewood Pines
HOA
- Has HOA: Yes
- HOA fee: $805 annually
Location
- Region: Houston
Financial & listing details
- Price per square foot: $133/sqft
- Tax assessed value: $275,000
- Annual tax amount: $9,553
- Date on market: 9/30/2026
Estimated market value
$295,800
$281,000 - $311,000
$2,628/mo
Price history
| Date | Event | Price |
|---|---|---|
| 9/30/2026 | Listed for sale | $299,900$133/sqft |
Source:  HAR #94880325 Report a problem | ||
Public tax history
| Year | Property taxes | Tax assessment |
|---|---|---|
| 2025 | $1,966 -3.4% | $275,000 -6.6% |
| 2024 | $2,036 +10.3% | $294,300 +0.8% |
| 2023 | $1,846 +11.3% | $292,094 +8.2% |
| 2022 | $1,658 | $270,000 +12.6% |
| 2021 | -- | $239,705 +667.1% |
| 2020 | $248 | $31,250 |
Find assessor info on the county website
Monthly payment
Est. payment
Payment breakdown
Explore the cost of this home by adjusting the details. Changes won't be saved.Climate risks
Neighborhood: 77044
Nearby schools
Schools provided by the listing agent
- Elementary: Centennial Elementary School (Humble)
- Middle: Lake Houston Middle School (Humble)
- High: Summer Creek High School
Source: HAR. This data may not be complete. We recommend contacting the local school district to confirm school assignments for this home.
- $252,9003 bd2 ba1.6k sqft15611 Pennfield Point Ct, Houston, TX 77044Off Market
- $290,4003 bd2 ba2.2k sqft15603 Pennfield Point Ct, Houston, TX 77044Off Market
- $308,0004 bd2 ba2.7k sqft15615 Pennfield Point Ct, Houston, TX 77044Off Market
- $250,1003 bd2 ba1.6k sqft15619 Pennfield Point Ct, Houston, TX 77044Off Market
Similar homes
- $335,0004 bd3 ba3k sqft15419 Amber Manor Ln, Houston, TX 77044For Sale
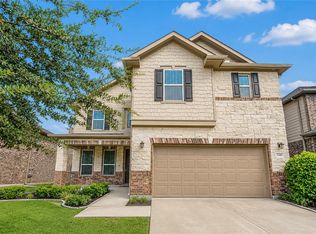 MLS ID #61228141, Onnikka Thomas, eXp Realty LLC. HAR
- $299,9904 bd3 ba3.1k sqft4211 Old Arbor Way, Humble, TX 77346For Sale
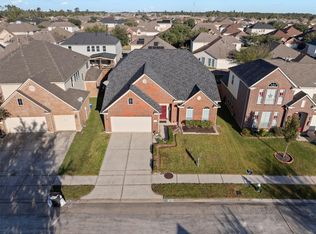 MLS ID #4261800, Javier Beltran, Nan & Company Properties - Corporate Office (Heights). HAR
- $322,5004 bd3 ba2.5k sqft8702 Sailing Dr, Humble, TX 77346For Sale
 MLS ID #9627269, Carlos Nava, Keller Williams Realty Professionals. HAR
- $425,0004 bd3 ba3k sqft12939 Basswood Summit Dr, Houston, TX 77044For Sale
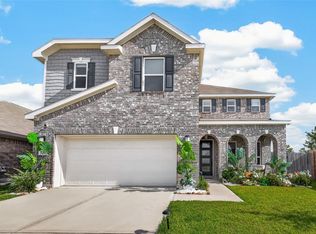 MLS ID #88991336, Ozzie Ramirez, AEA Realty, LLC. HAR
