Welcome home to this spacious 5 bedroom, 2.5 bathroom residence offering approximately 2,690 square feet of living space on a 5,588 sqft lot. The home features a generously sized backyard with plenty of room to enjoy outdoor activities and entertaining. Recent improvements include completely updated upstairs flooring, featuring wood flooring in select areas and new carpeting throughout the second floor. Additional updates include a recently replaced roof and an air conditioning system that has recently been professionally inspected and serviced. Conveniently located near Deussen Park and Highway 90, this home offers easy access to outdoor recreation and major roadways. This property has never flooded. With five bedrooms, ample living space, and valuable recent updates, this home is a wonderful opportunity
For sale
$260,000
11006 Dahlia Vale Walk, Houston, TX 77044
5beds
2,690sqft
Single Family Residence
Built in 2010
5,588 Square Feet Lot
$256,800 Zestimate®
$97/sqft
$31/mo HOA
What's special
Generously sized backyardRecently replaced roof
- 15 days
- 171
- 19
Likely to sell faster than
Zillow last checked:
Listing updated:
Listed by:
Isabella Rodas TREC #0783815 832-210-6997,
Jane Byrd Properties International LLC,
Marc Garza TREC #0729002 713-922-9203,
Jane Byrd Properties International LLC
Source: HAR,MLS#: 6105980
Facts & features
Interior
Bedrooms & bathrooms
- Bedrooms: 5
- Bathrooms: 3
- Full bathrooms: 2
- 1/2 bathrooms: 1
Primary bedroom
- Level: Second
- Area: 204
- Dimensions: 17x12
Bedroom
- Level: Second
- Area: 165
- Dimensions: 11x15
Bedroom
- Level: First
- Area: 120
- Dimensions: 10x12
Bedroom
- Level: Second
- Area: 130
- Dimensions: 13x10
Bedroom
- Level: Second
- Area: 143
- Dimensions: 11x13
Game room
- Level: Second
- Area: 204
- Dimensions: 17x12
Living room
- Level: First
- Area: 342
- Dimensions: 18x19
Heating
- Natural Gas
Cooling
- Electric
Features
- 1 Bedroom Down - Not Primary BR, 3 Bedrooms Up, Primary Bed - 2nd Floor
Interior area
- Total structure area: 2,690
- Total interior livable area: 2,690 sqft
Property
Parking
- Total spaces: 2
- Parking features: Attached
- Attached garage spaces: 2
Features
- Stories: 2
Lot
- Size: 5,588 Square Feet
- Features: Subdivided, 0 Up To 1/4 Acre
Details
- Parcel number: 1314680050003
Construction
Type & style
- Home type: SingleFamily
- Architectural style: Contemporary
- Property subtype: Single Family Residence
Materials
- Brick
- Foundation: Slab
- Roof: Composition
Condition
- New construction: No
- Year built: 2010
Utilities & green energy
- Sewer: Public Sewer
- Water: Public
Community & HOA
Community
- Subdivision: Sheldon Rdg Sec 02
HOA
- Has HOA: Yes
- HOA fee: $376 annually
Location
- Region: Houston
Financial & listing details
- Price per square foot: $97/sqft
- Tax assessed value: $260,004
- Annual tax amount: $7,945
- Date on market: 10/30/2026
Estimated market value
$256,800
$244,000 - $270,000
$3,051/mo
Price history
| Date | Event | Price |
|---|---|---|
| 10/30/2026 | Listed for sale | $260,000$97/sqft |
Source:  HAR #6105980 Report a problem | ||
| 8/5/2024 | Listing removed | $260,000$97/sqft |
Source: HAR #66009984 Report a problem | ||
| 7/24/2024 | Pending sale | $260,000$97/sqft |
Source: HAR #66009984 Report a problem | ||
| 6/19/2024 | Price change | $260,000-7.1%$97/sqft |
Source: HAR #66009984 Report a problem | ||
| 5/30/2024 | Price change | $279,995-1.8%$104/sqft |
Source: HAR #66009984 Report a problem | ||
| 5/4/2024 | Listed for sale | $285,000$106/sqft |
Source: HAR #66009984 Report a problem | ||
Public tax history
| Year | Property taxes | Tax assessment |
|---|---|---|
| 2025 | $1,987 +2.7% | $260,004 -0.6% |
| 2024 | $1,935 +14.3% | $261,503 -5.8% |
| 2023 | $1,693 +11.9% | $277,472 +10.7% |
| 2022 | $1,513 | $250,755 +20.4% |
| 2021 | -- | $208,282 +5.3% |
| 2020 | $1,385 +7.3% | $197,808 +10.9% |
| 2019 | $1,290 -76.5% | $178,326 +13.5% |
| 2018 | $5,496 | $157,180 -7.7% |
| 2017 | $5,496 +0.7% | $170,363 +18.2% |
| 2016 | $5,457 +19.7% | $144,088 +10.3% |
| 2015 | $4,560 | $130,577 +9.1% |
| 2014 | $4,560 | $119,648 +2.4% |
| 2013 | -- | $116,836 +3.1% |
| 2012 | -- | $113,300 -2.4% |
| 2011 | -- | $116,028 |
Find assessor info on the county website
Monthly payment
Est. payment
Payment breakdown
Explore the cost of this home by adjusting the details. Changes won't be saved.Climate risks
Neighborhood: 77044
Nearby schools
Schools provided by the listing agent
- Elementary: Sheldon Elementary School
- High: Ce King High School
Source: HAR. This data may not be complete. We recommend contacting the local school district to confirm school assignments for this home.
- $287,0004 bd2 ba3.1k sqft11002 Dahlia Vale Walk, Houston, TX 77044Off Market
- $267,2004 bd-- ba3.2k sqft11010 Dahlia Vale Walk, Houston, TX 77044Off Market

- $250,3004 bd2 ba2.5k sqft11014 Dahlia Vale Walk, Houston, TX 77044Off Market
- $283,3004 bd2 ba3.1k sqft15811 Acorn Clearing Path, Houston, TX 77044Off Market
Similar homes
- $279,9005 bd3 ba2.3k sqft14710 Isle Of Pines Ct, Houston, TX 77049For Sale
 MLS ID #85053442, Deborah Bly, eXp Realty, LLC. HAR
- $270,0004 bd3 ba2.5k sqft15615 Dahlia Brook Way, Houston, TX 77049For Sale
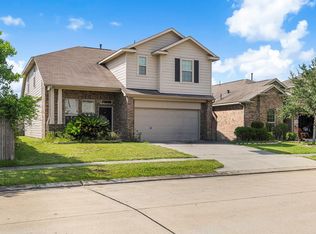 MLS ID #71450590, Nelson Ventura, Texas United Realty. HAR
- $250,0003 bd3 ba1.8k sqft10006 Dawson Hill Ln, Houston, TX 77044For Sale
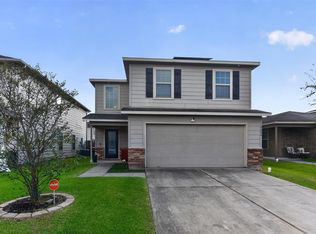 MLS ID #19982822, Rhonda Surovec, RE/MAX East. HAR
- $--4 bd3 ba3.2k sqft17811 Sunstone Terrace Ln, Humble, TX 77396AuctionAuction.com 2
