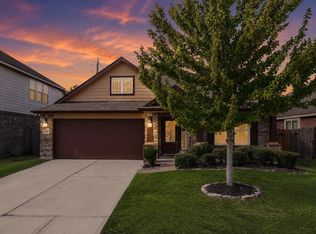
Welcome home to 8342 Broadleaf Avenue! This spacious 4-bedroom, 2.5-bath home offers a flexible floor plan with plenty of room to spread out. The open living and dining areas flow easily into the kitchen, featuring stainless steel appliances, dark cabinetry, generous counter space and a breakfast bar. A flexible downstairs space is perfect for a home office, playroom or additional sitting area. Upstairs, you’ll find a large game room, spacious bedrooms and plenty of natural light throughout. The primary bath offers a large vanity, soaking tub and separate shower. Out back, enjoy a covered patio and spacious backyard with room for entertaining, pets or play. With a two-car garage and a layout designed for everyday living, this Baytown home is ready for its next owner.
For sale
$265,000
8342 Broadleaf Ave, Baytown, TX 77521
4beds
2,500sqft
Single Family Residence
Built in 2013
5,558 Square Feet Lot
$259,700 Zestimate®
$106/sqft
$37/mo HOA
What's special
- 47 days
- 184
- 18
Zillow last checked:
Listing updated:
Listed by:
Amber Crawford TREC #0621184 832-877-0994,
CB&A, Realtors
Source: HAR,MLS#: 35725982
Facts & features
Interior
Bedrooms & bathrooms
- Bedrooms: 4
- Bathrooms: 3
- Full bathrooms: 2
- 1/2 bathrooms: 1
Primary bedroom
- Level: Second
- Area: 380
- Dimensions: 19x20
Bedroom
- Level: Second
- Area: 156
- Dimensions: 12x13
Bedroom
- Level: Second
- Area: 144
- Dimensions: 12x12
Bedroom
- Level: Second
- Area: 180
- Dimensions: 12x15
Family room
- Level: First
- Area: 384
- Dimensions: 16x24
Game room
- Level: Second
- Area: 425
- Dimensions: 17x25
Heating
- Natural Gas
Cooling
- Electric
Appliances
- Included: Disposal, Microwave, Dishwasher
Interior area
- Total structure area: 2,500
- Total interior livable area: 2,500 sqft
Video & virtual tour
Property
Parking
- Total spaces: 2
- Parking features: Attached
- Attached garage spaces: 2
Features
- Stories: 2
Lot
- Size: 5,558 Square Feet
- Features: Subdivided, 0 Up To 1/4 Acre
Details
- Parcel number: 1345710020003
Construction
Type & style
- Home type: SingleFamily
- Architectural style: Traditional
- Property subtype: Single Family Residence
Materials
- Brick, Cement Siding
- Foundation: Slab
- Roof: Composition
Condition
- New construction: No
- Year built: 2013
Utilities & green energy
- Water: Water District
Community & HOA
Community
- Subdivision: Bay River Colony Sec 2
HOA
- Has HOA: Yes
- HOA fee: $440 annually
Location
- Region: Baytown
Financial & listing details
- Price per square foot: $106/sqft
- Tax assessed value: $294,702
- Annual tax amount: $6,961
- Date on market: 9/8/2026
Estimated market value
$259,700
$247,000 - $273,000
$2,247/mo
Price history
| Date | Event | Price |
|---|---|---|
| 9/8/2026 | Listed for sale | $265,000-8.6%$106/sqft |
Source:  HAR #35725982 Report a problem HAR #35725982 Report a problem | ||
| 9/10/2024 | Listing removed | $290,000$116/sqft |
Source: HAR #54189992 Report a problem | ||
| 9/10/2024 | Price change | $290,000-1.7%$116/sqft |
Source: HAR #54189992 Report a problem | ||
| 6/17/2024 | Listed for sale | $295,000+5.4%$118/sqft |
Source: HAR #54189992 Report a problem | ||
| 1/6/2024 | Listing removed | -- |
Source: HAR #62081047 Report a problem | ||
| 1/4/2024 | Listed for rent | $2,000$1/sqft |
Source:  HAR #78970137 Report a problem HAR #78970137 Report a problem | ||
| 1/4/2024 | Price change | $280,000-6.4%$112/sqft |
Source: HAR #62081047 Report a problem | ||
| 12/8/2023 | Price change | $299,000-3.5%$120/sqft |
Source: HAR #62081047 Report a problem | ||
| 11/20/2023 | Listed for sale | $310,000+40.9%$124/sqft |
Source: HAR #62081047 Report a problem | ||
| 6/4/2019 | Listing removed | $220,000$88/sqft |
Source: Keller Williams Realty #95748771 Report a problem | ||
| 4/25/2019 | Pending sale | $220,000$88/sqft |
Source: Keller Williams Realty - The Woodlands #95748771 Report a problem | ||
| 4/11/2019 | Listed for sale | $220,000+0.2%$88/sqft |
Source: Keller Williams Realty #95748771 Report a problem | ||
| 2/9/2017 | Listing removed | $219,500$88/sqft |
Source: RE/MAX BAY AREA #74650199 Report a problem | ||
| 9/28/2016 | Price change | $219,500-4.4%$88/sqft |
Source: RE/MAX BAY AREA #74650199 Report a problem | ||
| 9/13/2016 | Listed for sale | $229,500$92/sqft |
Source: RE/MAX BAY AREA #74650199 Report a problem | ||
Public tax history
| Year | Property taxes | Tax assessment |
|---|---|---|
| 2025 | $1,721 +8.3% | $294,702 -1% |
| 2024 | $1,589 | $297,578 -3.7% |
| 2023 | -- | $308,975 +7.7% |
| 2022 | $1,680 | $286,884 +24.9% |
| 2021 | -- | $229,633 +4% |
| 2020 | $1,178 -18.1% | $220,823 +2.4% |
| 2019 | $1,437 -76.3% | $215,572 +3% |
| 2018 | $6,066 | $209,350 |
| 2017 | $6,066 +7.2% | $209,350 +7.8% |
| 2016 | $5,656 +390.9% | $194,200 +3.4% |
| 2015 | $1,152 | $187,768 +82.3% |
| 2014 | $1,152 | $103,015 |
Find assessor info on the county website
Monthly payment
Est. payment
Payment breakdown
Explore the cost of this home by adjusting the details. Changes won't be saved.Climate risks
Neighborhood: 77521
Nearby schools
Schools provided by the listing agent
- Elementary: Banuelos Elementary School
- Middle: E F Green Junior School
- High: Goose Creek Memorial
Source: HAR. This data may not be complete. We recommend contacting the local school district to confirm school assignments for this home.

Similar homes
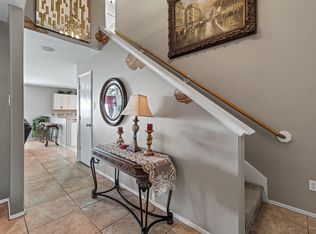
- $265,0004 bd3 ba2.2k sqft8115 Ginger Park Dr, Baytown, TX 77521For Sale
 MLS ID #3338465, Aerin Leland, Claire Sinclair Properties. HAR
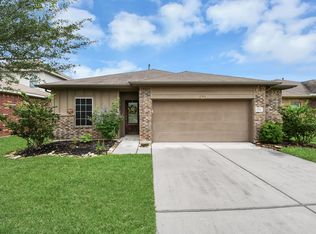
 - $279,0004 bd2 ba1.8k sqft8706 Morning Dove Ln, Baytown, TX 77521For Sale
 MLS ID #63569133, Maria Guzman, RE/MAX Pearland. HAR
 - $259,9003 bd2 ba1.8k sqft4251 Bearberry Ave, Baytown, TX 77521For Sale
 MLS ID #80057874, Brittany Roca, Real Broker, LLC. HAR
 - $305,0004 bd3 ba2.4k sqft8227 Broadleaf Ave, Baytown, TX 77521For Sale
 MLS ID #43623734, Lillie Fontenot, Keller Williams Elite. HAR
