PRICE REDUCED! Freshly updated 4-bedroom home in Hunters Ridge with a rare 14×20 powered workshop and climate-controlled garage w/ epoxy floors & generator connection. Recent interior paint (including walls refreshed to a neutral tone) gives a move-in-ready feel. Bright open-concept first floor features updated tile flooring, granite counters, modern lighting, and a custom fireplace accent wall. Primary suite down; 3 beds + game room up — ideal for media room, office, or playroom. Roof, flooring & fixtures all under 4 years old. Backyard offers extended concrete areas, storage building, and room for entertaining or hobbies. Near schools, shopping, dining & major Baytown freeways. Priced to sell — schedule your tour today!
For sale
Price cut: $10K (9/6)
$289,900
3818 Ridge Canyon Rd, Baytown, TX 77521
4beds
2,590sqft
Single Family Residence
Built in 2005
5,967 Square Feet Lot
$289,800 Zestimate®
$112/sqft
$-- HOA
What's special
Modern lightingCustom fireplace accent wallUpdated tile flooringGranite countersBright open-concept first floorPrimary suite down
- 81 days
- 344
- 27
Zillow last checked:
Listing updated:
Listed by:
David Brown TREC #0505755 832-605-8349,
David Brown Properties
Source: HAR,MLS#: 70414420
Facts & features
Interior
Bedrooms & bathrooms
- Bedrooms: 4
- Bathrooms: 3
- Full bathrooms: 2
- 1/2 bathrooms: 1
Rooms
- Room types: Den, Family Room
Primary bedroom
- Level: First
- Area: 195
- Dimensions: 15x13
Bedroom
- Level: Second
- Area: 100
- Dimensions: 10x10
Bedroom
- Level: Second
- Area: 120
- Dimensions: 12x10
Bedroom
- Level: Second
- Area: 156
- Dimensions: 12x13
Dining room
- Level: First
Kitchen
- Level: First
Living room
- Level: First
Primary bath
- Level: First
Utility room
- Level: First
Heating
- Electric
Cooling
- Ceiling Fan(s), Gas
Appliances
- Included: Disposal, Electric Oven, Microwave, Electric Range, Dishwasher
- Laundry: Electric Dryer Hookup, Gas Dryer Hookup
Features
- Primary Bed - 1st Floor
- Flooring: Laminate
- Number of fireplaces: 1
- Fireplace features: Wood Burning
Interior area
- Total structure area: 2,590
- Total interior livable area: 2,590 sqft
Property
Parking
- Total spaces: 2
- Parking features: Attached
- Attached garage spaces: 2
Features
- Stories: 2
- Fencing: Partial
Lot
- Size: 5,967 Square Feet
- Features: Subdivided, 0 Up To 1/4 Acre
Details
- Parcel number: 1248650000014
Construction
Type & style
- Home type: SingleFamily
- Architectural style: Traditional
- Property subtype: Single Family Residence
Materials
- Brick, Wood Siding
- Foundation: Slab
- Roof: Composition
Condition
- New construction: No
- Year built: 2005
Utilities & green energy
- Sewer: Public Sewer
- Water: Public
Community & HOA
Community
- Subdivision: Hunters Ridge Sec 01
Location
- Region: Baytown
Financial & listing details
- Price per square foot: $112/sqft
- Tax assessed value: $257,465
- Annual tax amount: $6,634
- Date on market: 6/26/2026
- Listing terms: Cash,Conventional,FHA,Owner Will Carry
- Road surface type: Asphalt
Estimated market value
$289,800
$275,000 - $304,000
$2,389/mo
Price history
| Date | Event | Price |
|---|---|---|
| 9/6/2026 | Price change | $289,900-3.3%$112/sqft |
Source:  HAR #70414420 Report a problem HAR #70414420 Report a problem | ||
| 6/26/2026 | Listed for sale | $299,900-3.7%$116/sqft |
Source: HAR #70414420 Report a problem | ||
| 6/6/2026 | Listing removed | $311,500$120/sqft |
Source: HAR #95276151 Report a problem | ||
| 5/12/2026 | Price change | $311,500-0.3%$120/sqft |
Source: HAR #95276151 Report a problem | ||
| 4/20/2026 | Price change | $312,500-3.1%$121/sqft |
Source: HAR #95276151 Report a problem | ||
| 3/16/2026 | Price change | $322,500-2.2%$125/sqft |
Source: HAR #95276151 Report a problem | ||
| 3/3/2026 | Price change | $329,900-7.3%$127/sqft |
Source: HAR #95276151 Report a problem | ||
| 2/9/2026 | Price change | $355,900-2.7%$137/sqft |
Source: HAR #95276151 Report a problem | ||
| 1/29/2026 | Price change | $365,900-3.7%$141/sqft |
Source: HAR #95276151 Report a problem | ||
| 1/5/2026 | Price change | $379,900-1.6%$147/sqft |
Source: HAR #95276151 Report a problem | ||
| 12/8/2025 | Listed for sale | $385,900+254.4%$149/sqft |
Source: HAR #95276151 Report a problem | ||
| 12/9/2008 | Listing removed | $108,900$42/sqft |
Source: HAR #8974423 Report a problem | ||
| 11/26/2008 | Listed for sale | $108,900$42/sqft |
Source: HAR #8974423 Report a problem | ||
| 5/12/2008 | Sold | -- |
Source: Public Record Report a problem | ||
| 12/11/2006 | Sold | -- |
Source: Public Record Report a problem | ||
Public tax history
| Year | Property taxes | Tax assessment |
|---|---|---|
| 2025 | $1,295 -2.7% | $257,465 -8.4% |
| 2024 | $1,331 +25.1% | $281,184 |
| 2023 | $1,064 +9.9% | $281,184 +13.8% |
| 2022 | $968 | $247,119 +20.3% |
| 2021 | -- | $205,436 |
| 2020 | $993 +2.5% | $205,436 +0.9% |
| 2019 | $969 -75.5% | $203,557 +3.1% |
| 2018 | $3,952 | $197,462 |
| 2017 | $3,952 +11.2% | $197,462 +13.9% |
| 2016 | $3,554 +13.5% | $173,418 +29.3% |
| 2015 | $3,132 | $134,169 +3.1% |
| 2014 | $3,132 | $130,151 +13.9% |
| 2013 | -- | $114,232 +6.8% |
| 2012 | -- | $106,939 |
| 2011 | -- | $106,939 -9.6% |
| 2010 | -- | $118,314 |
| 2009 | -- | $118,314 -23.1% |
| 2007 | -- | $153,799 +3.2% |
| 2006 | -- | $148,968 +724.1% |
| 2005 | -- | $18,077 |
Find assessor info on the county website
Monthly payment
Est. payment
Payment breakdown
Explore the cost of this home by adjusting the details. Changes won't be saved.Climate risks
Neighborhood: 77521
Nearby schools
Schools provided by the listing agent
- Elementary: Stephen F. Austin Elementary School (Goose Creek)
- Middle: Gentry Junior High School
- High: Sterling High School (Goose Creek)
Source: HAR. This data may not be complete. We recommend contacting the local school district to confirm school assignments for this home.
Similar homes
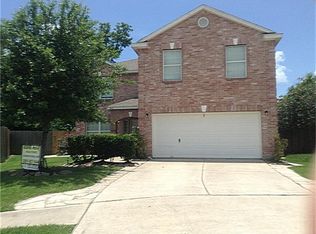
- $298,9004 bd3 ba2.9k sqft4814 Burning Tree Dr, Baytown, TX 77521For Sale
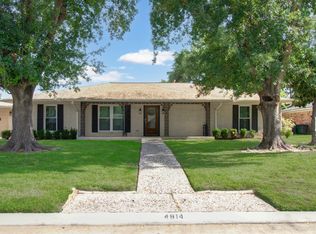 MLS ID #51213713, Wanda Casey, Brown Innovations, Inc. HAR
 - $297,0003 bd3 ba1.9k sqft4711 Burning Tree Dr, Baytown, TX 77521For Sale
 MLS ID #22193974, Lori May, Mary Dunn Real Estate Inc. HAR
 - $295,0003 bd2 ba2.1k sqft4115 Applerock Dr, Baytown, TX 77521For Sale
 MLS ID #68211409, Noelle Warner, Keystone Realty Group. HAR
 - $320,0003 bd3 ba2.3k sqft7107 Seminole St, Baytown, TX 77521For Sale
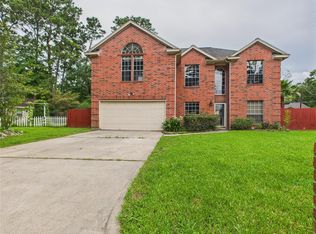 MLS ID #71122250, Hector Martinez, Orchard Brokerage. HAR
