CHARMING SINGLE -STORY HOME IN THE HEART OF WELL-ESTABLISHED COUNTRY CLUB OAKS! This open concept home is perfect for entertaining. This beautifully maintained home has 4-bedrooms with 2-baths and 1-half bath. This amazing home boasts a great floor plan with a separate formal dining area. The kitchen has a breakfast area which opens to the family room, making it easy to entertain guests and enjoying time with the family. The Fourth bedroom can be flexible as a study with beautiful French doors. Wood-look laminate flooring, granite counter tops, custom tile, backsplash and a wet bar inside the sunroom with a wall of windows for extra lightning. Large backyard fully fenced with no back neighbors. NO HOA! Home just minutes to shopping, parks and easy access to I-10, 330, and 146. HOME IS OCCUPIED! WILL NEED 24 HOURS NOTICE FOR SHOWINGS!!!
For sale
Price cut: $5K (10/6)
$293,900
4814 Burning Tree Dr, Baytown, TX 77521
4beds
2,958sqft
Single Family Residence
Built in 1966
0.26 Acres Lot
$290,800 Zestimate®
$99/sqft
$-- HOA
What's special
Wood-look laminate flooringGranite countertopsOpen concept home
- 62 days
- 142
- 19
Zillow last checked:
Listing updated:
Listed by:
Wanda Casey TREC #0715796 409-682-6395,
Brown Innovations, Inc
Source: HAR,MLS#: 51213713
Facts & features
Interior
Bedrooms & bathrooms
- Bedrooms: 4
- Bathrooms: 3
- Full bathrooms: 2
- 1/2 bathrooms: 1
Primary bedroom
- Level: First
- Area: 192
- Dimensions: 16x12
Bedroom
- Level: First
- Area: 140
- Dimensions: 10 x 14
Bedroom
- Level: First
- Area: 130
- Dimensions: 10x13
Bedroom
- Level: First
- Area: 100
- Dimensions: 10 x 10
Dining room
- Level: First
- Area: 143
- Dimensions: 11 x 13
Kitchen
- Level: First
- Area: 156
- Dimensions: 13 x 12
Living room
- Level: First
- Area: 493
- Dimensions: 29 x 17
Sunroom
- Level: First
- Area: 666
- Dimensions: 37 x 18
Heating
- Natural Gas
Cooling
- Electric
Appliances
- Included: Disposal, Convection Oven, Electric Oven, Microwave, Gas Cooktop, Dishwasher
- Laundry: Electric Dryer Hookup, Gas Dryer Hookup, Washer Hookup
Features
- Wet Bar, All Bedrooms Down
- Flooring: Carpet, Engineered Hardwood, Tile
- Number of fireplaces: 1
- Fireplace features: Gas
Interior area
- Total structure area: 2,958
- Total interior livable area: 2,958 sqft
Property
Parking
- Total spaces: 2
- Parking features: Attached
- Attached garage spaces: 2
Features
- Stories: 1
- Patio & porch: Patio/Deck, Porch
- Fencing: Back Yard
Lot
- Size: 0.26 Acres
- Features: Subdivided, 0 Up To 1/4 Acre
Details
- Parcel number: 0951550000004
Construction
Type & style
- Home type: SingleFamily
- Architectural style: Contemporary
- Property subtype: Single Family Residence
Materials
- Brick
- Foundation: Slab
- Roof: Composition
Condition
- New construction: No
- Year built: 1966
Utilities & green energy
- Sewer: Public Sewer
- Water: Public
Community & HOA
Community
- Subdivision: Country Club Oaks Sec 03
Location
- Region: Baytown
Financial & listing details
- Price per square foot: $99/sqft
- Tax assessed value: $294,479
- Annual tax amount: $7,609
- Date on market: 8/6/2026
- Listing terms: Cash,Conventional,FHA,VA Loan
- Ownership: Full Ownership
- Road surface type: Asphalt
Estimated market value
$290,800
$276,000 - $305,000
$2,340/mo
Price history
| Date | Event | Price |
|---|---|---|
| 10/6/2026 | Price change | $293,900-1.7%$99/sqft |
Source:  HAR #51213713 Report a problem HAR #51213713 Report a problem | ||
| 9/15/2026 | Listed for sale | $298,900$101/sqft |
Source: HAR #51213713 Report a problem | ||
| 9/8/2026 | Pending sale | $298,900$101/sqft |
Source: HAR #51213713 Report a problem | ||
| 8/6/2026 | Listed for sale | $298,900+11.1%$101/sqft |
Source: HAR #51213713 Report a problem | ||
| 7/24/2021 | Listing removed | -- |
Source: HAR #22002079 Report a problem | ||
| 6/15/2021 | Pending sale | $269,000$91/sqft |
Source: HAR #22002079 Report a problem | ||
| 6/11/2021 | Listed for sale | $269,000$91/sqft |
Source: HAR #22002079 Report a problem | ||
Public tax history
| Year | Property taxes | Tax assessment |
|---|---|---|
| 2025 | $1,482 +12.4% | $294,479 +8.8% |
| 2024 | $1,318 +1.6% | $270,735 -11.7% |
| 2023 | $1,298 +9.9% | $306,448 +11.2% |
| 2022 | $1,181 | $275,696 +37.9% |
| 2021 | -- | $199,902 +4.5% |
| 2020 | -- | $191,356 |
| 2019 | -- | $191,356 +5.9% |
| 2018 | $852 | $180,616 |
| 2017 | $852 | $180,616 +13.9% |
| 2016 | $852 -14.4% | $158,583 +13.8% |
| 2015 | $996 | $139,352 +5.5% |
| 2014 | $996 | $132,137 +15.5% |
| 2013 | -- | $114,419 -3% |
| 2012 | -- | $117,981 -5.3% |
| 2011 | -- | $124,629 -10.3% |
| 2010 | -- | $138,987 |
| 2009 | -- | $138,987 -0.6% |
| 2007 | -- | $139,854 +3.6% |
| 2006 | -- | $134,963 |
| 2005 | -- | $134,963 +2% |
| 2004 | -- | $132,300 |
| 2003 | -- | $132,300 +3.4% |
| 2002 | -- | $128,000 +4.7% |
| 2001 | -- | $122,200 +6.1% |
| 2000 | -- | $115,200 |
Find assessor info on the county website
Monthly payment
Est. payment
Payment breakdown
Explore the cost of this home by adjusting the details. Changes won't be saved.Climate risks
Neighborhood: 77521
Nearby schools
Schools provided by the listing agent
- Elementary: Travis Elementary School (Goose Creek)
- Middle: Baytown Junior High School
- High: Lee High School (Goose Creek)
Source: HAR. This data may not be complete. We recommend contacting the local school district to confirm school assignments for this home.
Similar homes
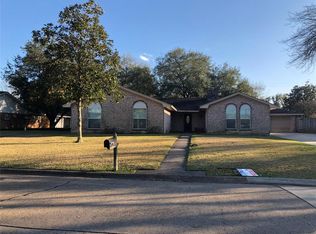
- $314,0005 bd3 ba4.2k sqft4619 Ironwood Dr, Baytown, TX 77521For Sale
 MLS ID #25146273, Marie White, AEA Realty, LLC. HAR
 - $323,9003 bd2 ba1.5k sqft203 N Bayou Bend Dr, Baytown, TX 77521For Sale
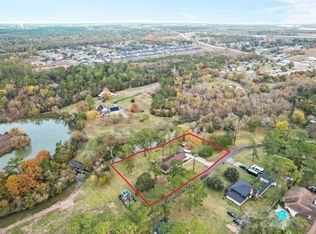 MLS ID #97758076, Cindy Bragg, RE/MAX ONE - Premier. HAR
 - $289,9004 bd3 ba2.5k sqft3818 Ridge Canyon Rd, Baytown, TX 77521For Sale
 MLS ID #70414420, David Brown, David Brown Properties. HAR
 - $306,0004 bd3 ba2.5k sqft4801 Summer Ln, Baytown, TX 77521For Sale
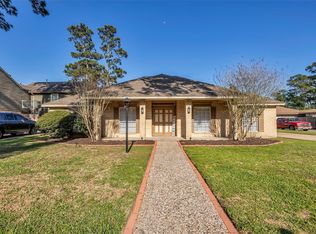 MLS ID #71072057, Patricia Ibarra, Vive Realty LLC. HAR
