Welcome home to 215 Crabapple Dr! This beautifully updated 5-bedroom, 3.5-bath home is nestled in the gated community of Lakewood Estates. Built in 1999, this 3,018 sq ft home sits on a 12,110 sq ft cul-de-sac lot—offering space, privacy, and a functional layout. The primary suite is located downstairs, along with a private study, formal dining room, and an open living area that flows into the updated kitchen featuring quartz countertops, tile backsplash, double ovens, and a 6-burner gas cooktop—perfect for entertaining and daily living. Upstairs offers four spacious bedrooms, refreshed bathrooms, a large game room, and a versatile flex space ideal for a media room, home gym, or playroom. Fresh interior paint and improvements throughout make this home move-in ready. Step outside to an oversized backyard with room to relax, entertain, or add a pool, plus an oversized three-car garage for added storage. Conveniently located with easy access to major highways, shopping, and dining.
For sale
Price cut: $15K (7/26)
$340,000
215 Crabapple Dr, Baytown, TX 77520
5beds
3,018sqft
:
Get pre-qualified$3,054/mo
Single Family Residence
Built in 1999
0.28 Acres Lot
$336,900 Zestimate®
$113/sqft
$23/mo HOA
What's special
- 58 days |
- 480 |
- 55 |
Zillow last checked:
Listing updated:
Listed by:
Christopher Davis TREC #0651473 832-356-4273,
Fathom Realty
Source: HAR,MLS#: 72242418
Facts & features
Interior
Bedrooms & bathrooms
- Bedrooms: 5
- Bathrooms: 4
- Full bathrooms: 3
- 1/2 bathrooms: 1
Rooms
- Room types: Utility Room
Primary bedroom
- Level: First
- Area: 221
- Dimensions: 17x13
Bedroom
- Level: Second
- Area: 154
- Dimensions: 14x11
Bedroom
- Level: Second
- Area: 130
- Dimensions: 13x10
Bedroom
- Level: Second
- Area: 154
- Dimensions: 14x11
Bedroom
- Level: Second
- Area: 140
- Dimensions: 14x10
Other
- Level: First
Other
- Level: First
- Area: 180
- Dimensions: 15x12
Dining room
- Level: First
- Area: 150
- Dimensions: 15x10
Game room
- Level: Second
- Area: 266
- Dimensions: 19x14
Living room
- Level: First
- Area: 285
- Dimensions: 19x15
Utility room
- Level: First
- Area: 28
- Dimensions: 7x4
Heating
- Natural Gas
Cooling
- Ceiling Fan(s), Electric
Appliances
- Included: Disposal, Double Oven, Electric Oven, Gas Cooktop, Dishwasher
- Laundry: Electric Dryer Hookup, Gas Dryer Hookup, Washer Hookup
Features
- Formal Entry/Foyer, High Ceilings, Primary Bed - 1st Floor, Walk-In Closet(s)
- Flooring: Carpet, Engineered Hardwood, Laminate, Tile
- Windows: Insulated/Low-E windows
- Number of fireplaces: 1
- Fireplace features: Gas Log
Interior area
- Total structure area: 3,018
- Total interior livable area: 3,018 sqft
Video & virtual tour
Property
Parking
- Total spaces: 3
- Parking features: Garage, Oversized
- Attached garage spaces: 3
Features
- Stories: 2
- Fencing: Back Yard
Lot
- Size: 0.28 Acres
- Features: Back Yard, Cul-De-Sac, Subdivided, 1/4 Up to 1/2 Acre
Details
- Parcel number: 1197040010023
Construction
Type & style
- Home type: SingleFamily
- Architectural style: Traditional
- Property subtype: Single Family Residence
Materials
- Brick, Cement Siding
- Foundation: Slab
- Roof: Composition
Condition
- New construction: No
- Year built: 1999
Utilities & green energy
- Water: Water District
Green energy
- Energy efficient items: Attic Vents, Thermostat, Lighting
Community & HOA
Community
- Subdivision: Lakewood Estates Sec 01
HOA
- Has HOA: Yes
- HOA fee: $275 annually
Location
- Region: Baytown
Financial & listing details
- Price per square foot: $113/sqft
- Tax assessed value: $397,047
- Annual tax amount: $10,260
- Date on market: 6/12/2026
- Listing terms: Cash,Conventional,FHA,Investor,VA Loan
- Road surface type: Concrete, Curbs, Gutters
Estimated market value
$336,900
$320,000 - $354,000
$2,836/mo
Price history
| Date | Event | Price |
|---|---|---|
| 7/26/2026 | Price change | $340,000-4.2%$113/sqft |
Source:  HAR #72242418 Report a problem HAR #72242418 Report a problem | ||
| 6/12/2026 | Listed for sale | $355,000-3.8%$118/sqft |
Source: HAR #72242418 Report a problem | ||
| 6/12/2026 | Listing removed | $369,000$122/sqft |
Source: HAR #31554879 Report a problem | ||
| 6/2/2026 | Price change | $369,000-2.6%$122/sqft |
Source: HAR #31554879 Report a problem | ||
| 4/29/2026 | Price change | $379,000-2.8%$126/sqft |
Source: HAR #31554879 Report a problem | ||
| 4/9/2026 | Listed for sale | $389,900+77.2%$129/sqft |
Source: HAR #31554879 Report a problem | ||
| 6/21/2017 | Sold | -- |
Source: Agent Provided Report a problem | ||
| 5/20/2017 | Pending sale | $220,000$73/sqft |
Source: NextHome Realty Center #38555234 Report a problem | ||
| 3/31/2017 | Listed for sale | $220,000$73/sqft |
Source: NextHome Realty Center #38555234 Report a problem | ||
Public tax history
| Year | Property taxes | Tax assessment |
|---|---|---|
| 2025 | -- | $397,047 -4.8% |
| 2024 | -- | $416,993 +8.2% |
| 2023 | -- | $385,344 +10% |
| 2022 | -- | $350,264 +35.3% |
| 2021 | -- | $258,889 -3.6% |
| 2020 | $2 -98.5% | $268,478 +13.1% |
| 2019 | $121 -95.7% | $237,298 +16.3% |
| 2018 | $2,828 | $204,080 |
| 2017 | $2,828 -37% | $204,080 |
| 2016 | $4,489 -20.1% | $204,080 +19.9% |
| 2015 | $5,619 | $170,235 -4.5% |
| 2014 | $5,619 | $178,346 +2.3% |
| 2013 | -- | $174,279 -1.3% |
| 2012 | -- | $176,594 |
| 2011 | -- | $176,594 |
| 2010 | -- | $176,594 |
| 2009 | -- | $176,594 -12% |
| 2007 | -- | $200,701 +6.1% |
| 2006 | -- | $189,200 +10% |
| 2005 | -- | $172,000 |
| 2004 | -- | $172,000 |
| 2003 | -- | $172,000 |
| 2002 | -- | $172,000 +0.9% |
| 2001 | -- | $170,400 |
| 2000 | -- | $170,400 |
Find assessor info on the county website
Monthly payment
Est. payment
Payment breakdown
Explore the cost of this home by adjusting the details. Changes won't be saved.Climate risks
Neighborhood: Lakewood
Nearby schools
GreatSchools rating
- 5/10Travis Elementary SchoolGrades: K-5Distance: 0.5 mi
- 4/10Baytown Junior High SchoolGrades: 6-8Distance: 0.4 mi
- 4/10Lee High SchoolGrades: 9-12Distance: 4.7 mi
Schools provided by the listing agent
- Elementary: Travis Elementary School (Goose Creek)
- Middle: Baytown Junior High School
- High: Lee High School (Goose Creek)
Source: HAR. This data may not be complete. We recommend contacting the local school district to confirm school assignments for this home.
- $348,2005 bd3 ba3.3k sqft211 Crabapple Dr, Baytown, TX 77520Off Market
- $345,3004 bd3 ba3.6k sqft219 Crabapple Dr, Baytown, TX 77520Off Market
- $345,1005 bd4 ba3.2k sqft207 Crabapple Dr, Baytown, TX 77520Off Market

- $324,3003 bd2 ba2.1k sqft210 Mossey Oak Dr, Baytown, TX 77520Off Market

- $379,0004 bd3 ba3.2k sqft214 Mossey Oak Dr, Baytown, TX 77520Off Market
- $359,6004 bd2 ba2.8k sqft218 Crabapple Dr, Baytown, TX 77520Off Market
- $277,8004 bd3 ba2.7k sqft210 Crabapple Dr, Baytown, TX 77520Off Market
- $315,9004 bd3 ba2.3k sqft206 Mossey Oak Dr, Baytown, TX 77520Off Market
A local agent can set up tours, give advice and negotiate with sellers.
Similar homes
- $295,0004 bd3 ba2.4k sqft4503 Noble Ct, Baytown, TX 77521For Sale
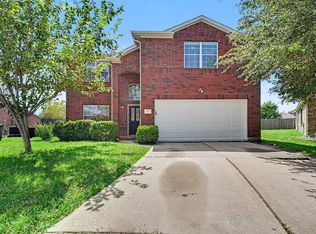 MLS ID #82378906, Robert Salmons, Entera Realty LLC. HAR
 - $299,9004 bd3 ba2.8k sqft4502 Marquis Ave, Baytown, TX 77521For Sale
 MLS ID #38957753, Rachael Garnett, JLA Realty. HAR
 - $280,0004 bd3 ba2.3k sqft4534 Marquis Ave, Baytown, TX 77521For Sale
 MLS ID #64829029, Rocio Del Bosque, JLA Realty. HAR
 - $297,6004 bd3 ba2.3k sqft5622 Wasabi Ln, Baytown, TX 77521For Sale
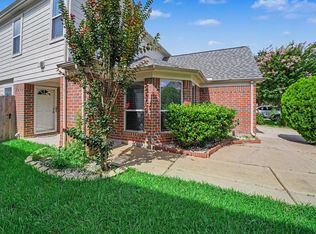 MLS ID #74285604, Timothy Shoulders, Keller Williams Realty Clear Lake / NASA. HAR
 - $303,9004 bd3 ba2.6k sqft1910 Fallow Ln, Houston, TX 77049For SaleMLS ID #34998228, Dubelsa Salinas, JLA Realty. HAR
- $374,9004 bd3 ba2.8k sqft13422 Yaupon Holly Ln, Houston, TX 77044For SaleMLS ID #27011747, Kelly Polasek, RE/MAX Universal. HAR
- $339,9004 bd3 ba2.9k sqft16148 Broadwater Dr, Crosby, TX 77532For SaleMLS ID #63262515, Carolyn Adams, Adam's Texan Inc., Realtors. HAR
- $339,9004 bd4 ba2.6k sqft19315 Anchor Bay Ln, Humble, TX 77346For SaleMLS ID #84281947, Katie Langthorn, Real Broker, LLC. HAR
- $365,0004 bd4 ba3.1k sqft18407 Teal Creek Dr, Humble, TX 77346For SaleMLS ID #39572597, Carlos Larios, Orchard Brokerage. HAR
- $279,0004 bd3 ba2.1k sqft6527 Hunters Trace Ln, Baytown, TX 77521For SaleMLS ID #82766262, Yesenia Madriz, Keller Williams Elite. HAR
- $288,0004 bd3 ba2.3k sqft5911 Rosemary Cir, Baytown, TX 77521For SaleMLS ID #91635205, Julie Baker, Corcoran Genesis. HAR
- $359,9003 bd3 ba2.7k sqft8311 Rocky River St, Cove, TX 77523For SaleMLS ID #76967771, Kristi Fox-Satsky, Century 21 Integra Unlocked. HAR
- $388,8884 bd3 ba2.5k sqft803 Island Meadow Ct, Houston, TX 77062For SaleMLS ID #66694435, Cheryl Maultsby, RE/MAX Space Center. HAR
- $264,9004 bd2 ba2.1k sqft6615 Hunters Trace Ln, Baytown, TX 77521For SaleMLS ID #39591721, Lynette Thomas, Entera Realty LLC. HAR
- $345,0004 bd3 ba2.2k sqft1606 Mabry Mill Rd, Houston, TX 77062For SaleMLS ID #19092132, Cynthia Gomez, Keller Williams Realty Clear Lake / NASA. HAR
- $349,9993 bd3 ba2.3k sqft3126 Pebble Bay Dr, League City, TX 77573For SaleMLS ID #10183548, Ruwen Cui, UTR TEXAS, REALTORS. HAR
- $325,0004 bd3 ba2.1k sqft17907 Pelican Cove Ct, Humble, TX 77346For SaleMLS ID #64349659, Lauren LaRoche, CB&A, Realtors. HAR
- $369,5004 bd3 ba2.5k sqft3202 Pleasant Cove Ct, Houston, TX 77059For SaleMLS ID #50399510, Michele Jacobs, Michele Jacobs Realty Group. HAR
- $337,0003 bd2 ba2k sqft722 Seaway Dr, Seabrook, TX 77586For SaleMLS ID #46202526, Misty Bacon Renner, Bacon Realty Group LLC. HAR
- $350,0004 bd3 ba2.1k sqft14534 Fair Knoll Way, Houston, TX 77062For SaleMLS ID #49845294, Jimmy Simien, Simien Properties. HAR
