Move-in ready four-bedroom, two-bathroom home with a two-car attached garage in the desirable Hunters Creek Sec 2 community.
This home features a spacious open floor plan that seamlessly connects the main living areas, highlighted by a cozy living room fireplace that serves as the perfect centerpiece for the space. The beautifully updated kitchen boasts granite countertops and stainless steel appliances, making it both a stylish and functional heart of the home. The flooring throughout features a blend of durable tile and comfortable carpet. For ultimate convenience, the home includes a huge laundry room, and the primary suite a private primary bathroom complete with a large walk-in closet.
Step outside to enjoy a private, fully fenced-in backyard, ideal for outdoor activities and entertaining. The vibrant Hunters Creek community fantastic amenities, including a picnic pavilion, splash pad, playground,and dog park.
One or more photos in this listing have been virtually staged.
For sale
Price cut: $5K (9/3)
$259,900
6615 Hunters Trace Ln, Baytown, TX 77521
4beds
2,117sqft
Single Family Residence
Built in 2015
6,050 Square Feet Lot
$256,100 Zestimate®
$123/sqft
$46/mo HOA
What's special
Two-car attached garagePrivate fully fenced-in backyardStainless steel appliancesSpacious open floor planGranite countertopsBeautifully updated kitchenLarge walk-in closet
- 127 days
- 212
- 37
Zillow last checked:
Listing updated:
Listed by:
Lynette Thomas TREC #0635717 888-216-6364,
Entera Realty LLC
Source: HAR,MLS#: 39591721
Facts & features
Interior
Bedrooms & bathrooms
- Bedrooms: 4
- Bathrooms: 2
- Full bathrooms: 2
Primary bedroom
- Level: First
- Area: 221
- Dimensions: 13x17
Bedroom
- Level: First
- Area: 143
- Dimensions: 11x13
Bedroom
- Level: First
- Area: 110
- Dimensions: 10x11
Bedroom
- Level: First
- Area: 143
- Dimensions: 11x13
Kitchen
- Level: First
- Area: 144
- Dimensions: 12x12
Living room
- Level: First
- Area: 340
- Dimensions: 20x17
Heating
- Natural Gas
Cooling
- Electric
Appliances
- Included: Disposal, Refrigerator, Microwave, Gas Range
Features
- Flooring: Laminate, Vinyl
- Windows: Window Coverings
- Number of fireplaces: 1
Interior area
- Total structure area: 2,117
- Total interior livable area: 2,117 sqft
Property
Parking
- Total spaces: 2
- Parking features: Attached
- Attached garage spaces: 2
Features
- Stories: 1
Lot
- Size: 6,050 Square Feet
- Dimensions: 110 x 55 x 110 x 55
- Features: Subdivided, 0 Up To 1/4 Acre
Details
- Parcel number: 1348450030006
Construction
Type & style
- Home type: SingleFamily
- Architectural style: Traditional
- Property subtype: Single Family Residence
Materials
- Other
- Foundation: Slab
- Roof: Composition
Condition
- New construction: No
- Year built: 2015
Utilities & green energy
- Water: Water District
Community & HOA
Community
- Subdivision: Hunters Crk Sec 2
HOA
- Has HOA: Yes
- HOA fee: $550 annually
Location
- Region: Baytown
Financial & listing details
- Price per square foot: $123/sqft
- Tax assessed value: $282,283
- Annual tax amount: $8,790
- Date on market: 6/4/2026
- Listing terms: Cash,Conventional,FHA,VA Loan
- Road surface type: Asphalt
Estimated market value
$256,100
$243,000 - $269,000
$2,420/mo
Price history
| Date | Event | Price |
|---|---|---|
| 9/3/2026 | Price change | $259,900-1.9%$123/sqft |
Source:  HAR #39591721 Report a problem HAR #39591721 Report a problem | ||
| 8/7/2026 | Price change | $264,900-3.6%$125/sqft |
Source: HAR #39591721 Report a problem | ||
| 7/10/2026 | Price change | $274,900-3.5%$130/sqft |
Source: HAR #39591721 Report a problem | ||
| 6/4/2026 | Listed for sale | $284,900-8.1%$135/sqft |
Source: HAR #39591721 Report a problem | ||
| 4/8/2025 | Listing removed | $2,195$1/sqft |
Source: Zillow Rentals Report a problem | ||
| 3/25/2025 | Listed for rent | $2,195$1/sqft |
Source: Zillow Rentals Report a problem | ||
| 1/6/2025 | Price change | $310,000-3.1%$146/sqft |
Source: HAR #39892894 Report a problem | ||
| 11/12/2024 | Price change | $319,900-1.6%$151/sqft |
Source: HAR #39892894 Report a problem | ||
| 11/1/2024 | Price change | $325,000-1.5%$154/sqft |
Source: HAR #39892894 Report a problem | ||
| 10/10/2024 | Listed for sale | $330,000$156/sqft |
Source: HAR #39892894 Report a problem | ||
| 8/17/2023 | Listing removed | -- |
Source: Zillow Rentals Report a problem | ||
| 8/10/2023 | Price change | $2,195-0.7%$1/sqft |
Source: Zillow Rentals Report a problem | ||
| 8/8/2023 | Price change | $2,210-2%$1/sqft |
Source: Zillow Rentals Report a problem | ||
| 8/1/2023 | Price change | $2,255-2.4%$1/sqft |
Source: Zillow Rentals Report a problem | ||
| 7/19/2023 | Listed for rent | $2,310+7.7%$1/sqft |
Source: Zillow Rentals Report a problem | ||
| 6/10/2022 | Listing removed | -- |
Source: Zillow Rental Network Premium Report a problem | ||
| 6/8/2022 | Price change | $2,145-2.3%$1/sqft |
Source: Zillow Rental Network Premium Report a problem | ||
| 6/4/2022 | Price change | $2,195-2.7%$1/sqft |
Source: Zillow Rental Network Premium Report a problem | ||
| 4/6/2022 | Listed for rent | $2,255$1/sqft |
Source: Zillow Rental Network Premium Report a problem | ||
| 11/3/2021 | Sold | -- |
Source: Agent Provided Report a problem | ||
| 3/21/2016 | Sold | -- |
Source: Public Record Report a problem | ||
Public tax history
| Year | Property taxes | Tax assessment |
|---|---|---|
| 2025 | $1,775 +5.1% | $282,283 +1.7% |
| 2024 | $1,690 +2.8% | $277,638 -9.7% |
| 2023 | $1,644 +51.7% | $307,309 +9.2% |
| 2022 | $1,084 | $281,478 +22.4% |
| 2021 | -- | $230,059 +1.2% |
| 2020 | $1,099 +0.1% | $227,362 +2.2% |
| 2019 | $1,097 -84.6% | $222,446 +2.4% |
| 2018 | $7,149 | $217,296 |
| 2017 | $7,149 +10.1% | $217,296 +31.7% |
| 2016 | $6,494 +925.2% | $165,053 +733.6% |
| 2015 | $633 | $19,800 +23.5% |
| 2014 | $633 | $16,034 |
Find assessor info on the county website
Monthly payment
Est. payment
Payment breakdown
Explore the cost of this home by adjusting the details. Changes won't be saved.Climate risks
Neighborhood: Hunters Creek
Nearby schools
Schools provided by the listing agent
- Elementary: Stephen F. Austin Elementary School (Goose Creek)
- Middle: Gentry Junior High School
- High: Sterling High School (Goose Creek)
Source: HAR. This data may not be complete. We recommend contacting the local school district to confirm school assignments for this home.
Similar homes
- $275,0004 bd3 ba1.9k sqft9918 Wood Wind Ct, Baytown, TX 77521For Sale
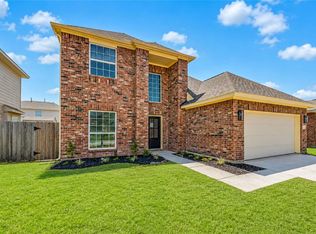 MLS ID #68549623, Deborah Villarreal, Metro Houston Properties. HAR
 - $250,0003 bd2 ba2.1k sqft8003 Beaver St, Baytown, TX 77523For Sale
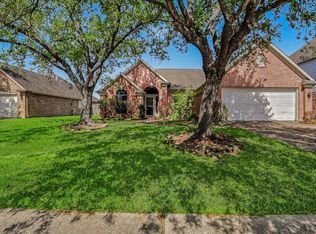 MLS ID #20576456, Desha Bloom, Orchard Brokerage. HAR
 - $250,0004 bd2 ba1.8k sqft8315 Tarragon Ln, Baytown, TX 77521For Sale
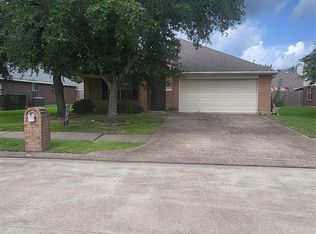 MLS ID #22009543, Rhonda Hicks, RE/MAX Premier. HAR
 - $249,9004 bd3 ba2.3k sqft5215 Espuela Ln, Baytown, TX 77521For Sale
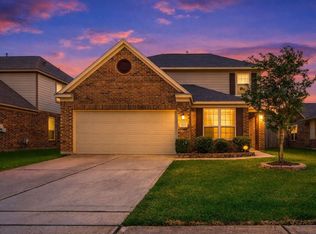 MLS ID #28928162, Misty Martinez, Monarch & Co. HAR
