Welcome to the neighborhood! If you are looking for SPACE you found it! This gorgeous two story traditional sits on a massive corner lot in one of the friendliest neighborhoods around. Generously sized secondary bedrooms flanked by a Texas game room and two full bathrooms upstairs. No carpet makes this super low maintenance and cool in the hot Texas summers. The backyard is private and the perfect size for all of your activities with the right amount of shade and beautiful covered porch to sip your sweet tea on. Don't miss the open concept kitchen with the gorgeous black diamond granite complete with island, gas range, extensive cabinetry and oversized pantry. Come tour this majestic beauty for yourself and see what all the fuss is about.
For sale
Price cut: $10K (9/28)
$279,999
7435 Superior Dr, Baytown, TX 77521
4beds
2,898sqft
Single Family Residence
Built in 2004
6,080 Square Feet Lot
$274,500 Zestimate®
$97/sqft
$25/mo HOA
What's special
Gorgeous black diamond graniteMassive corner lotTexas game roomBeautiful covered porchGas rangeOpen concept kitchenExtensive cabinetry
- 58 days
- 628
- 86
Zillow last checked:
Listing updated:
Listed by:
Amye Turner TREC #0832100 503-302-1277,
Locke and Key Homes
Source: HAR,MLS#: 31392870
Facts & features
Interior
Bedrooms & bathrooms
- Bedrooms: 4
- Bathrooms: 4
- Full bathrooms: 3
- 1/2 bathrooms: 1
Primary bedroom
- Level: First
- Area: 165
- Dimensions: 15x11
Bedroom
- Level: Second
- Area: 143
- Dimensions: 13x11
Bedroom
- Level: Second
- Area: 143
- Dimensions: 13x11
Bedroom
- Level: Second
- Area: 143
- Dimensions: 13x11
Heating
- Natural Gas
Cooling
- Attic Fan, Ceiling Fan(s), Electric
Appliances
- Included: Disposal, Water Softener, Gas Oven, Microwave, Gas Range, Dishwasher
- Laundry: Electric Dryer Hookup
Features
- Crown Molding, Formal Entry/Foyer, High Ceilings, Vaulted Ceiling, 3 Bedrooms Up, En-Suite Bath, Primary Bed - 1st Floor, Sitting Area, Walk-In Closet(s)
- Flooring: Laminate, Tile
- Number of fireplaces: 1
- Fireplace features: Gas
Interior area
- Total structure area: 2,898
- Total interior livable area: 2,898 sqft
Property
Parking
- Parking features: Attached, Garage Door Opener
- Has attached garage: Yes
Features
- Stories: 2
- Patio & porch: Covered, Patio/Deck
- Exterior features: Back Green Space, Sprinkler System
- Fencing: Back Yard
Lot
- Size: 6,080 Square Feet
- Features: Back Yard, Corner Lot, 0 Up To 1/4 Acre
Details
- Parcel number: 1240590000026
Construction
Type & style
- Home type: SingleFamily
- Architectural style: Traditional
- Property subtype: Single Family Residence
Materials
- Brick, Cement Siding
- Foundation: Slab
- Roof: Composition
Condition
- New construction: No
- Year built: 2004
Utilities & green energy
- Sewer: Public Sewer
- Water: Public, Water District
Green energy
- Energy efficient items: Attic Vents, Thermostat
Community & HOA
Community
- Subdivision: Preston Place Sec 02
HOA
- Has HOA: Yes
- HOA fee: $298 annually
Location
- Region: Baytown
Financial & listing details
- Price per square foot: $97/sqft
- Tax assessed value: $321,096
- Annual tax amount: $8,625
- Date on market: 8/23/2026
- Listing terms: Cash,Conventional,FHA,VA Loan
- Ownership: Full Ownership
- Road surface type: Concrete
Estimated market value
$274,500
$261,000 - $288,000
$2,628/mo
Price history
| Date | Event | Price |
|---|---|---|
| 9/28/2026 | Price change | $279,999-3.4%$97/sqft |
Source:  HAR #31392870 Report a problem HAR #31392870 Report a problem | ||
| 9/23/2026 | Price change | $290,000-3%$100/sqft |
Source: HAR #31392870 Report a problem | ||
| 8/30/2026 | Price change | $299,000-2%$103/sqft |
Source: HAR #31392870 Report a problem | ||
| 8/23/2026 | Listed for sale | $305,000-3.2%$105/sqft |
Source: HAR #31392870 Report a problem | ||
| 2/13/2025 | Listing removed | $2,250$1/sqft |
Source:  HAR #4479788 Report a problem HAR #4479788 Report a problem | ||
| 1/29/2025 | Listed for rent | $2,250$1/sqft |
Source: HAR #4479788 Report a problem | ||
| 1/28/2025 | Listing removed | $2,250$1/sqft |
Source: Zillow Rentals Report a problem | ||
| 1/21/2025 | Listed for rent | $2,250$1/sqft |
Source: Zillow Rentals Report a problem | ||
| 3/14/2023 | Listing removed | -- |
Source: HAR #22701461 Report a problem | ||
| 2/9/2023 | Listed for sale | $315,000+5.2%$109/sqft |
Source: HAR #22701461 Report a problem | ||
| 8/24/2022 | Sold | -- |
Source: Agent Provided Report a problem | ||
| 8/12/2022 | Pending sale | $299,400$103/sqft |
Source: HAR #15792889 Report a problem | ||
| 7/28/2022 | Listed for sale | $299,400-6.1%$103/sqft |
Source: HAR #15792889 Report a problem | ||
| 7/28/2022 | Listing removed | -- |
Source: HAR #13984291 Report a problem | ||
| 7/8/2022 | Price change | $319,000-3%$110/sqft |
Source: HAR #13984291 Report a problem | ||
| 7/1/2022 | Price change | $329,000-2.9%$114/sqft |
Source: HAR #13984291 Report a problem | ||
| 6/18/2022 | Listed for sale | $339,000$117/sqft |
Source: HAR #13984291 Report a problem | ||
Public tax history
| Year | Property taxes | Tax assessment |
|---|---|---|
| 2025 | $1,937 -15.8% | $321,096 -1.1% |
| 2024 | $2,301 +10.4% | $324,711 -1.1% |
| 2023 | $2,085 | $328,325 +17.2% |
| 2022 | -- | $280,123 +38.7% |
| 2021 | -- | $202,000 -11.5% |
| 2020 | -- | $228,315 +2.2% |
| 2019 | $1,077 -76.2% | $223,353 +35.4% |
| 2018 | $4,521 | $165,000 |
| 2017 | $4,521 -2% | $165,000 |
| 2016 | $4,614 +34.7% | $165,000 -6.9% |
| 2015 | $3,425 | $177,210 +9.5% |
| 2014 | $3,425 | $161,834 +28.5% |
| 2013 | -- | $125,936 -4.5% |
| 2012 | -- | $131,887 -5.6% |
| 2011 | -- | $139,662 -4.4% |
| 2010 | -- | $146,132 |
| 2009 | -- | $146,132 -6.7% |
| 2007 | -- | $156,661 +4.7% |
| 2006 | -- | $149,600 |
| 2005 | -- | -- |
Find assessor info on the county website
Monthly payment
Est. payment
Payment breakdown
Explore the cost of this home by adjusting the details. Changes won't be saved.Climate risks
Neighborhood: 77521
Nearby schools
Schools provided by the listing agent
- Elementary: Victoria Walker Elementary School
- Middle: E F Green Junior School
- High: Goose Creek Memorial
Source: HAR. This data may not be complete. We recommend contacting the local school district to confirm school assignments for this home.
Similar homes
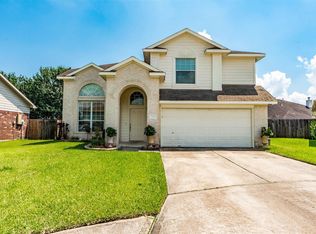
- $278,0004 bd3 ba2.3k sqft5911 Rosemary Cir, Baytown, TX 77521For Sale
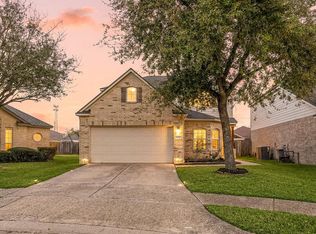 MLS ID #36671671, Julie Baker, Corcoran Genesis. HAR
 - $289,9004 bd3 ba2.6k sqft4903 Cedar Cove Dr, Baytown, TX 77521For Sale
 MLS ID #84824783, Angela Pachicano, Redfin Corporation. HAR
 - $264,9003 bd2 ba1.6k sqft7311 S Choctaw St, Baytown, TX 77521For Sale
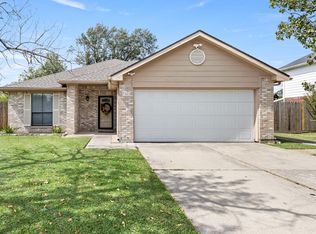 MLS ID #54394473, Dana Archibald, RE/MAX ONE. HAR
 - $294,9004 bd3 ba2.8k sqft4502 Marquis Ave, Baytown, TX 77521For Sale
 MLS ID #38957753, Rachael Garnett, JLA Realty. HAR
