Welcome to this well-maintained, single-story home in Sonoma Ranch! A David Weekley Home built in 2009, this 2,269-square-foot residence features thoughtful custom additions, including extended upper kitchen cabinetry reaching the ceiling for enhanced storage and decorative mosaic tile accents throughout the home, entryways, and hallways, high ceilings. Accessibility features include widened doorways, an oversized walk-in shower, and a wheelchair ramp in the garage. A brand-new roof adds comfort and peace of mind. Enjoy a peaceful community with an active neighborhood spirit, convenient access to area schools, Beltway 8, and I-10 for an easy commute throughout Houston.
For sale
$280,000
15734 Bannowsky Ln, Houston, TX 77049
3beds
2,269sqft
Single Family Residence
Built in 2009
6,930 Square Feet Lot
$274,400 Zestimate®
$123/sqft
$54/mo HOA
What's special
High ceilingsOversized walk-in showerWell-maintained single-story homeBrand-new roof
- 16 days
- 111
- 15
Likely to sell faster than
Zillow last checked:
Listing updated:
Listed by:
Russell Lempertz TREC #0669448 832-607-8602,
RE/MAX Signature
Source: HAR,MLS#: 34974880
Facts & features
Interior
Bedrooms & bathrooms
- Bedrooms: 3
- Bathrooms: 2
- Full bathrooms: 2
Primary bedroom
- Level: First
- Area: 234
- Dimensions: 18x13
Bedroom
- Level: First
- Area: 140
- Dimensions: 14x10
Bedroom
- Level: First
- Area: 150
- Dimensions: 15x10
Den
- Level: First
- Area: 306
- Dimensions: 18x17
Dining room
- Level: First
- Area: 132
- Dimensions: 12x11
Kitchen
- Level: First
- Area: 170
- Dimensions: 17x10
Living room
- Level: First
- Area: 132
- Dimensions: 12x11
Heating
- Electric
Cooling
- Ceiling Fan(s), Electric
Appliances
- Included: Disposal, Electric Oven, Electric Range, Dishwasher, Exhaust Fan
- Laundry: Electric Dryer Hookup, Washer Hookup
Features
- Formal Entry/Foyer, High Ceilings, Walk-In Closet(s)
- Flooring: Carpet, Tile
- Windows: Insulated/Low-E windows
Interior area
- Total structure area: 2,269
- Total interior livable area: 2,269 sqft
Video & virtual tour
Property
Parking
- Total spaces: 2
- Parking features: Attached
- Attached garage spaces: 2
Accessibility
- Accessibility features: Disabled Access, Accessible Bedroom, Accessible Full Bath, Master Bath Disabled Access
Features
- Stories: 1
- Patio & porch: Patio/Deck
- Has spa: Yes
- Fencing: Back Yard
Lot
- Size: 6,930 Square Feet
- Features: Corner Lot, 0 Up To 1/4 Acre
Details
- Additional structures: Shed(s)
- Parcel number: 1302890060009
Construction
Type & style
- Home type: SingleFamily
- Architectural style: Traditional
- Property subtype: Single Family Residence
Materials
- Batts Insulation, Foam Insulation, Brick
- Foundation: Slab
- Roof: Composition
Condition
- New construction: No
- Year built: 2009
Details
- Builder name: David Weekley Homes
Utilities & green energy
- Water: Water District
Green energy
- Energy efficient items: Attic Vents, Thermostat, Lighting, HVAC>13 SEER
Community & HOA
Community
- Subdivision: Sonoma Ranch Sec 07
HOA
- Has HOA: Yes
- HOA fee: $650 annually
Location
- Region: Houston
Financial & listing details
- Price per square foot: $123/sqft
- Tax assessed value: $282,743
- Annual tax amount: $5,753
- Date on market: 9/17/2026
- Listing terms: Cash,Conventional,FHA,VA Loan
Estimated market value
$274,400
$261,000 - $288,000
$2,259/mo
Price history
| Date | Event | Price |
|---|---|---|
| 9/17/2026 | Listed for sale | $280,000$123/sqft |
Source:  HAR #34974880 Report a problem HAR #34974880 Report a problem | ||
Public tax history
| Year | Property taxes | Tax assessment |
|---|---|---|
| 2025 | $1,979 +4.8% | $282,743 +2.5% |
| 2024 | $1,888 +6.4% | $275,958 -6.8% |
| 2023 | $1,774 +7% | $296,121 +9.7% |
| 2022 | $1,658 | $270,008 +12.6% |
| 2021 | -- | $239,892 +10.5% |
| 2020 | $1,517 +2.7% | $217,106 +5.4% |
| 2019 | $1,478 -70.5% | $206,058 +3.7% |
| 2018 | $5,007 | $198,678 |
| 2017 | $5,007 +8.2% | $198,678 +11.4% |
| 2016 | $4,627 +3.3% | $178,274 +4.2% |
| 2015 | $4,480 | $171,035 |
| 2014 | $4,480 | $171,035 +14.7% |
| 2013 | -- | $149,172 +15.1% |
| 2012 | -- | $129,613 |
| 2011 | -- | $129,613 -12.9% |
| 2010 | -- | $148,800 |
Find assessor info on the county website
Monthly payment
Est. payment
Payment breakdown
Explore the cost of this home by adjusting the details. Changes won't be saved.Climate risks
Neighborhood: 77049
Nearby schools
Schools provided by the listing agent
- Elementary: Brown Elementary School (Channelview)
- Middle: Aguirre Junior High
- High: Channelview High School
Source: HAR. This data may not be complete. We recommend contacting the local school district to confirm school assignments for this home.

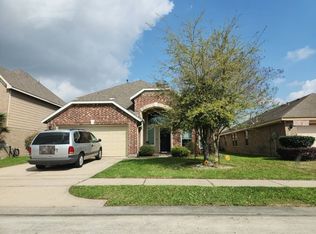
Similar homes
- $299,9005 bd4 ba3k sqft1906 Kamren Dr, Houston, TX 77049For Sale
 MLS ID #96346648, Toyia Chenevert, RE/MAX Universal. HAR
 - $280,0003 bd3 ba2.2k sqft16454 Peyton Stone Cir, Houston, TX 77049For Sale
 MLS ID #8329648, Jose Joya, RE/MAX Universal. HAR
 - $325,0004 bd3 ba2.5k sqft15631 Granite Mountain Trl, Houston, TX 77049For Sale
 MLS ID #7193952, Ana Henriquez, Century 21 Garlington & Assoc.. HAR
 - $244,9003 bd2 ba1.4k sqft1423 Willersley Ln, Channelview, TX 77530For Sale
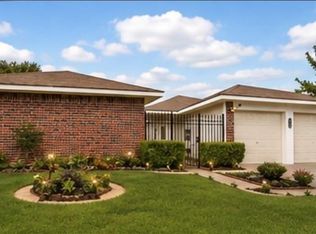 MLS ID #87469050, Mariana Cockrell, Berkshire Hathaway HomeServices Premier Properties. HAR
