The property is a traditional-style, two-story, single-family residence located at 14710 S Isle of Pines Court in Houston, Texas, within the Edgewood Village subdivision. The home features approximately 2,340 square feet of living space and sits on a 5,428-square-foot lot. It offers five bedrooms, two full bathrooms, one half bathroom, and an attached two-car garage.
The primary bedroom is located on the first floor. The home features a combination of brick and wood exterior construction, a wood-shingle roof, a slab foundation, central gas heating, and central electric cooling. Additional exterior features include a fenced backyard, patio/deck, and porch. The property is situated on a subdivision lot with access to public water and sewer services.
For sale
$279,900
14710 Isle Of Pines Ct, Houston, TX 77049
5beds
2,340sqft
Single Family Residence
Built in 2011
5,427 Square Feet Lot
$275,500 Zestimate®
$120/sqft
$36/mo HOA
What's special
Attached two-car garageCentral gas heatingFive bedroomsCentral electric coolingOne half bathroomFenced backyardSubdivision lot
- 1 day
- 57
- 5
Likely to sell faster than
Zillow last checked:
Listing updated:
Listed by:
Deborah Bly TREC #0383205 281-782-5313,
eXp Realty, LLC,
Veronica Cervantes TREC #0819161 832-415-6525,
eXp Realty LLC
Source: HAR,MLS#: 85053442
Facts & features
Interior
Bedrooms & bathrooms
- Bedrooms: 5
- Bathrooms: 3
- Full bathrooms: 2
- 1/2 bathrooms: 1
Primary bedroom
- Level: First
- Area: 400
- Dimensions: 20 x 20
Bedroom
- Level: Second
- Area: 225
- Dimensions: 15 x 15
Bedroom
- Level: Second
- Area: 400
- Dimensions: 20 x 20
Bedroom
- Level: Second
- Area: 225
- Dimensions: 15 x 15
Bedroom
- Level: Second
- Area: 300
- Dimensions: 20 x 15
Dining room
- Level: First
- Area: 120
- Dimensions: 10x12
Kitchen
- Level: First
- Area: 156
- Dimensions: 13x12
Living room
- Level: First
- Area: 100
- Dimensions: 10x10
Utility room
- Level: First
- Dimensions: IN HOUSE
Heating
- Natural Gas
Cooling
- Ceiling Fan(s), Electric
Appliances
- Included: ENERGY STAR Qualified Appliances, Disposal, Ice Maker, Refrigerator, Freestanding Oven, Gas Oven, Oven, Trash Compactor, Microwave, Free-Standing Range, Gas Range, Dishwasher
- Laundry: Electric Dryer Hookup, Gas Dryer Hookup, Washer Hookup
Features
- High Ceilings, Prewired for Alarm System, Primary Bed - 1st Floor, Walk-In Closet(s)
- Flooring: Carpet, Tile
- Windows: Storm Window(s)
- Number of fireplaces: 1
- Fireplace features: Decorative
Interior area
- Total structure area: 2,340
- Total interior livable area: 2,340 sqft
Property
Parking
- Total spaces: 2
- Parking features: Attached, Garage Door Opener
- Attached garage spaces: 2
Features
- Stories: 2
- Patio & porch: Patio/Deck, Porch
- Fencing: Back Yard,Full
Lot
- Size: 5,427 Square Feet
- Features: Back Yard, Subdivided, 0 Up To 1/4 Acre
Details
- Parcel number: 1303780030006
Construction
Type & style
- Home type: SingleFamily
- Architectural style: Traditional
- Property subtype: Single Family Residence
Materials
- Brick, Wood Siding
- Foundation: Slab
- Roof: Wood
Condition
- New construction: No
- Year built: 2011
Utilities & green energy
- Sewer: Public Sewer
- Water: Public
Green energy
- Energy efficient items: Attic Vents, Thermostat
Community & HOA
Community
- Security: Prewired for Alarm System
- Subdivision: Edgewood Village Sec 01
HOA
- Has HOA: Yes
- HOA fee: $433 annually
Location
- Region: Houston
Financial & listing details
- Price per square foot: $120/sqft
- Tax assessed value: $249,560
- Annual tax amount: $7,430
- Date on market: 10/21/2026
- Listing terms: Cash,Conventional,FHA,VA Loan
- Ownership: Full Ownership
- Road surface type: Concrete, Curbs
Estimated market value
$275,500
$262,000 - $289,000
$2,353/mo
Price history
| Date | Event | Price |
|---|---|---|
| 10/21/2026 | Listed for sale | $279,900$120/sqft |
Source:  HAR #85053442 Report a problem | ||
| 8/2/2013 | Sold | -- |
Source: Agent Provided Report a problem | ||
Public tax history
| Year | Property taxes | Tax assessment |
|---|---|---|
| 2025 | $1,760 +3.8% | $249,560 +9% |
| 2024 | $1,695 +10% | $229,049 -10.5% |
| 2023 | $1,541 +11.9% | $256,028 +15.7% |
| 2022 | $1,377 | $221,370 +16.8% |
| 2021 | -- | $189,567 +3.8% |
| 2020 | -- | $182,659 +6.1% |
| 2019 | $1,285 -74.1% | $172,192 +9.6% |
| 2018 | $4,966 | $157,136 -4.9% |
| 2017 | $4,966 +11.1% | $165,257 +15.6% |
| 2016 | $4,470 -9% | $143,000 +6.8% |
| 2015 | $4,913 | $133,855 +3.8% |
| 2014 | $4,913 | $128,906 +7.8% |
| 2013 | -- | $119,591 +6% |
| 2012 | -- | $112,827 |
Find assessor info on the county website
Monthly payment
Est. payment
Payment breakdown
Explore the cost of this home by adjusting the details. Changes won't be saved.Climate risks
Neighborhood: 77049
Nearby schools
Schools provided by the listing agent
- Elementary: Sheldon Lakee Elementary School
- Middle: C.E. King Middle School
- High: Ce King High School
Source: HAR. This data may not be complete. We recommend contacting the local school district to confirm school assignments for this home.
- $232,1004 bd3 ba2k sqft14714 Isle Of Pines Ct, Houston, TX 77049Off Market

- $262,8004 bd3 ba2k sqft14714 Isle Of Pines Ct #14714, Houston, TX 77049Off Market

- $246,8004 bd4 ba1.7k sqft14706 Isle Of Pines Ct, Houston, TX 77049Off Market
- $247,5004 bd2 ba2.3k sqft14719 Juniper Dale Ct, Houston, TX 77049Off Market
Similar homes
- $268,9953 bd3 ba2k sqft7331 Liberty Tree Ln, Houston, TX 77049For Sale
 MLS ID #24612061, Delia Barajas, Landlords of Texas, LLC. HAR
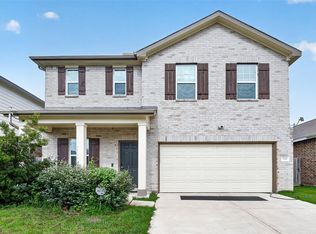
- $294,5004 bd3 ba2.4k sqft7518 Evitale Way, Houston, TX 77049For Sale
 MLS ID #60000951, Dipti Tripathi, Keller Williams Realty Southwest. HAR
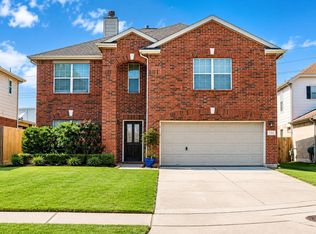
- $325,0003 bd3 ba2.4k sqft7335 Liberty Ridge Ln, Houston, TX 77049For Sale
 MLS ID #29301956, Michelle Montano, HomeSmart. HAR
- $295,0004 bd3 ba2.3k sqft7322 Evitale Way, Houston, TX 77049For Sale
 MLS ID #45246728, Thajbh Ajlan, Nan & Company Properties - Corporate Office (Heights). HAR
