Please measures the rooms for correct sizes. Beautiful Huge house for a big family lots of space huge back yard for activities This spacious 4 Br 2 1/2 bath home is located in a quiet neighborhood close to Beltway8, Hwy 90,and Summerwood. Lots of eating places and theaters close.Dont miss out.
For sale
Price cut: $50K (8/18)
$300,000
14618 Ruddy Duck Ln, Houston, TX 77049
4beds
3,200sqft
Single Family Residence
Built in 2019
4,761 Square Feet Lot
$297,100 Zestimate®
$94/sqft
$-- HOA
What's special
- 82 days
- 208
- 21
Zillow last checked:
Listing updated:
Listed by:
Vanessa Cochran TREC #0484280 713-205-3881,
JLA Realty
Source: HAR,MLS#: 42155438
Facts & features
Interior
Bedrooms & bathrooms
- Bedrooms: 4
- Bathrooms: 3
- Full bathrooms: 2
- 1/2 bathrooms: 1
Primary bedroom
- Level: First
- Area: 255
- Dimensions: 15x17
Bedroom
- Level: Second
- Area: 110
- Dimensions: 11x10
Bedroom
- Level: Second
- Area: 110
- Dimensions: 11x10
Bedroom
- Level: Second
- Area: 110
- Dimensions: 11x10
Other
- Level: Second
Other
- Level: Second
Other
- Level: First
Dining room
- Level: First
- Area: 120
- Dimensions: 12x10
Game room
- Level: Second
- Area: 330
- Dimensions: 22x15
Living room
- Level: First
- Area: 352
- Dimensions: 16x22
Media room
- Level: Second
- Area: 176
- Dimensions: 16x11
Heating
- Electric
Cooling
- Gas
Features
- Number of fireplaces: 1
Interior area
- Total structure area: 3,200
- Total interior livable area: 3,200 sqft
Property
Parking
- Total spaces: 2
- Parking features: Attached
- Attached garage spaces: 2
Features
- Stories: 2
Lot
- Size: 4,761 Square Feet
- Features: Subdivided, 0 Up To 1/4 Acre
Details
- Parcel number: 1400690030012
- Special conditions: Short Sale
Construction
Type & style
- Home type: SingleFamily
- Architectural style: Traditional
- Property subtype: Single Family Residence
Materials
- Brick
- Foundation: Slab
- Roof: Composition
Condition
- New construction: No
- Year built: 2019
Utilities & green energy
- Sewer: Public Sewer
Community & HOA
Community
- Subdivision: Edgewood Village Sec 6
HOA
- Has HOA: Yes
Location
- Region: Houston
Financial & listing details
- Price per square foot: $94/sqft
- Tax assessed value: $326,190
- Annual tax amount: $10,741
- Date on market: 7/10/2026
Estimated market value
$297,100
$282,000 - $312,000
$2,385/mo
Price history
| Date | Event | Price |
|---|---|---|
| 8/18/2026 | Price change | $300,000-14.3%$94/sqft |
Source:  HAR #42155438 Report a problem HAR #42155438 Report a problem | ||
| 7/10/2026 | Listed for sale | $350,000+14.8%$109/sqft |
Source: HAR #42155438 Report a problem | ||
| 8/26/2022 | Sold | -- |
Source: HomeSmart Intl Solds #45973908_77049 Report a problem | ||
| 7/12/2022 | Pending sale | $305,000$95/sqft |
Source: HAR #45973908 Report a problem | ||
| 7/6/2022 | Listed for sale | $305,000$95/sqft |
Source: HAR #45973908 Report a problem | ||
Public tax history
| Year | Property taxes | Tax assessment |
|---|---|---|
| 2025 | $2,493 +2.5% | $326,190 -0.7% |
| 2024 | $2,432 +5.2% | $328,592 -13.2% |
| 2023 | $2,311 +11.7% | $378,745 +10.9% |
| 2022 | $2,069 | $341,410 +20.1% |
| 2021 | -- | $284,272 +5.8% |
| 2020 | $1,961 | $268,725 +638% |
| 2019 | -- | $36,411 |
Find assessor info on the county website
Monthly payment
Est. payment
Payment breakdown
Explore the cost of this home by adjusting the details. Changes won't be saved.Climate risks
Neighborhood: 77049
Nearby schools
Schools provided by the listing agent
- Elementary: Sheldon Lakee Elementary School
- Middle: C.E. King Middle School
- High: Ce King High School
Source: HAR. This data may not be complete. We recommend contacting the local school district to confirm school assignments for this home.

Similar homes
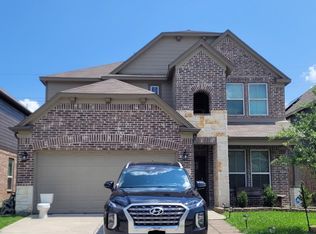
- $289,9005 bd3 ba2.7k sqft13211 Barrington Oaks Cir, Houston, TX 77044For Sale
 MLS ID #45789357, Lynette Thomas, Entera Realty LLC. HAR
 - $274,4004 bd3 ba2.1k sqft9735 Raisbeck Pl, Houston, TX 77044For Sale
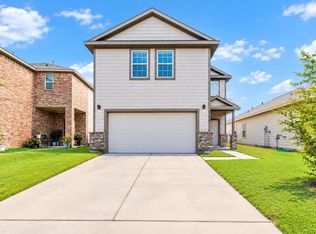 MLS ID #69752736, Diona King, eXp Realty LLC. HAR
 - $290,0003 bd2 ba1.6k sqft16522 Silla Ridge Ct, Houston, TX 77049For Sale
 MLS ID #30141007, Rosalba Barnum, Keller Williams Realty Metropolitan. HAR
 - $358,0004 bd3 ba2.5k sqft16617 Conner Creek Ln, Houston, TX 77044For Sale
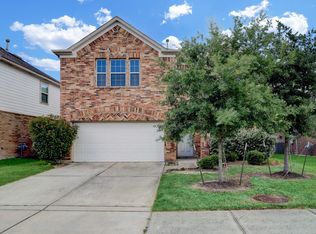 MLS ID #69174801, Yane Zhuo, Starhub Realty. HAR
