Welcome to 11014 Cape Rise Trail! This charming home offers the perfect combination of comfort and style. Featuring spacious living areas, bright natural light, and a well-appointed kitchen, it's perfect for both entertaining and everyday living. The open floor plan flows effortlessly, creating an inviting atmosphere. The master suite is a peaceful retreat with a generous walk-in closet and an ensuite bath. Step outside to enjoy the peaceful backyard, ideal for relaxation or outdoor activities. Located in a desirable neighborhood, close to schools, parks, and shopping, this home is a must-see!
For sale
$350,000
11014 Cape Rise Trl, Houston, TX 77044
4beds
3,220sqft
Single Family Residence
Built in 2011
5,174 Square Feet Lot
$343,100 Zestimate®
$109/sqft
$35/mo HOA
What's special
- 156 days
- 24
- 0
Zillow last checked:
Listing updated:
Listed by:
Bincy Jacob TREC #0644533 832-848-0101,
Keller Williams Realty Southwest
Source: HAR,MLS#: 48431804
Facts & features
Interior
Bedrooms & bathrooms
- Bedrooms: 4
- Bathrooms: 3
- Full bathrooms: 2
- 1/2 bathrooms: 1
Rooms
- Room types: Den, Media Room, Utility Room
Primary bedroom
- Level: First
- Area: 255
- Dimensions: 15 x 17
Bedroom
- Level: Second
- Area: 154
- Dimensions: 11 x 14
Bedroom
- Level: Second
- Area: 165
- Dimensions: 11 x 15
Bedroom
- Level: Second
- Area: 156
- Dimensions: 12 x 13
Heating
- Natural Gas
Cooling
- Gas
Appliances
- Included: Gas Oven
Features
- Number of fireplaces: 1
- Fireplace features: Gas Log
Interior area
- Total structure area: 3,220
- Total interior livable area: 3,220 sqft
Property
Parking
- Total spaces: 2
- Parking features: Attached
- Attached garage spaces: 2
Features
- Stories: 2
Lot
- Size: 5,174 Square Feet
- Features: Subdivided, 0 Up To 1/4 Acre
Details
- Parcel number: 1314680040011
Construction
Type & style
- Home type: SingleFamily
- Architectural style: Traditional
- Property subtype: Single Family Residence
Materials
- Brick
- Foundation: Slab
- Roof: Composition
Condition
- New construction: No
- Year built: 2011
Utilities & green energy
- Water: Water District
Community & HOA
Community
- Subdivision: Sheldon Rdg
HOA
- Has HOA: Yes
- HOA fee: $416 annually
Location
- Region: Houston
Financial & listing details
- Price per square foot: $109/sqft
- Tax assessed value: $299,579
- Annual tax amount: $2,689
- Date on market: 4/27/2026
Estimated market value
$343,100
$326,000 - $360,000
$2,665/mo
Price history
| Date | Event | Price |
|---|---|---|
| 9/2/2026 | Price change | $2,600-13.3%$1/sqft |
Source:  HAR #86634591 Report a problem HAR #86634591 Report a problem | ||
| 4/28/2026 | Listed for rent | $3,000-6.3%$1/sqft |
Source: HAR #86634591 Report a problem | ||
| 4/27/2026 | Listing removed | $3,200$1/sqft |
Source: HAR #54889274 Report a problem | ||
| 4/27/2026 | Price change | $350,000-5.1%$109/sqft |
Source:  HAR #48431804 Report a problem HAR #48431804 Report a problem | ||
| 3/2/2026 | Listed for sale | $369,000+12.2%$115/sqft |
Source: HAR #66407423 Report a problem | ||
| 2/27/2026 | Listed for rent | $3,200+33.3%$1/sqft |
Source: HAR #54889274 Report a problem | ||
| 5/23/2023 | Listing removed | -- |
Source: HAR #22322345 Report a problem | ||
| 5/21/2023 | Listing removed | -- |
Source: HAR #78968124 Report a problem | ||
| 4/18/2023 | Listed for rent | $2,400-4%$1/sqft |
Source: HAR #78968124 Report a problem | ||
| 4/18/2023 | Price change | $329,000-8.4%$102/sqft |
Source: HAR #22322345 Report a problem | ||
| 3/30/2023 | Listed for sale | $359,000$111/sqft |
Source: HAR #22322345 Report a problem | ||
| 2/9/2023 | Listing removed | -- |
Source: HAR Report a problem | ||
| 2/1/2023 | Listed for rent | $2,500$1/sqft |
Source: HAR Report a problem | ||
| 1/1/2023 | Sold | -- |
Source: Agent Provided Report a problem | ||
| 12/28/2022 | Price change | $359,000-10.2%$111/sqft |
Source: HAR #73347936 Report a problem | ||
| 10/3/2022 | Listed for sale | $399,999$124/sqft |
Source: HAR #73347936 Report a problem | ||
Public tax history
| Year | Property taxes | Tax assessment |
|---|---|---|
| 2025 | $2,689 +3.7% | $299,579 +0.5% |
| 2024 | $2,593 +4.1% | $298,224 -5.9% |
| 2023 | $2,491 +13.3% | $316,822 +11.1% |
| 2022 | $2,199 | $285,180 +21% |
| 2021 | -- | $235,662 +6.4% |
| 2020 | $1,891 +8.3% | $221,511 +11% |
| 2019 | $1,746 -76.3% | $199,561 +11.1% |
| 2018 | $7,369 | $179,565 -7% |
| 2017 | $7,369 +19.5% | $193,021 +18.6% |
| 2016 | $6,164 +20.2% | $162,755 +10.6% |
| 2015 | $5,126 | $147,185 +9.4% |
| 2014 | $5,126 | $134,497 +1.6% |
| 2013 | -- | $132,412 +5% |
| 2012 | -- | $126,079 |
Find assessor info on the county website
Monthly payment
Est. payment
Payment breakdown
Explore the cost of this home by adjusting the details. Changes won't be saved.Climate risks
Neighborhood: 77044
Nearby schools
Schools provided by the listing agent
- Elementary: Sheldon Elementary School
- High: Ce King High School
Source: HAR. This data may not be complete. We recommend contacting the local school district to confirm school assignments for this home.
Similar homes
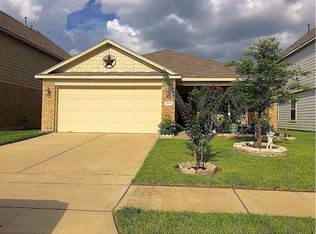
- $290,0004 bd3 ba3.1k sqft15911 Sheldon Ridge Way, Houston, TX 77044For Sale
 MLS ID #78743950, Moises Gonzalez, LPT Realty, LLC. HAR

 - $320,0003 bd3 ba2k sqft15414 Winding Boardwalk Way, Houston, TX 77044For Sale
 MLS ID #96329506, Dubelsa Salinas, JLA Realty. HAR
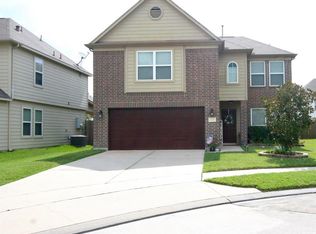
 - $379,9905 bd3 ba2.4k sqft7919 Ponte Maria Trl, Houston, TX 77044For Sale
 MLS ID #92520434, Christina Graham, Keller Williams Realty Northeast. HAR
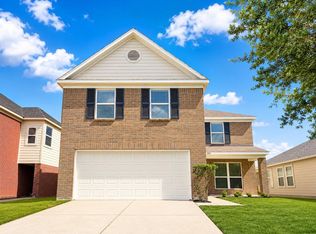
 - $345,0006 bd4 ba3.2k sqft14610 Ruddy Duck Ln, Houston, TX 77049For Sale
 MLS ID #76832922, Boris Hernandez, JLA Realty. HAR
