Take the 3D Virtual Tour and discover this beautiful brick home located in a desirable neighborhood near parks and Sheldon Lake. The main floor features tile flooring, with carpet upstairs. The spacious kitchen offers stainless steel appliances and ample cabinet space, while the living room with a cozy fireplace is perfect for relaxing. The primary suite includes a soaking tub, dual vanities, and a walk-in closet. Upstairs, you’ll find a game room, office, and bonus room. Enjoy the fully fenced backyard with plenty of space for outdoor activities. Schedule your showing today!
For sale
Price cut: $15K (9/23)
$250,000
11027 Bauer Elm St, Houston, TX 77044
4beds
3,234sqft
Single Family Residence
Built in 2010
5,174 Square Feet Lot
$249,400 Zestimate®
$77/sqft
$29/mo HOA
What's special
Carpet upstairsStainless steel appliancesBeautiful brick homeSoaking tubSpacious kitchenFully fenced backyardWalk-in closet
- 73 days
- 466
- 36
Zillow last checked:
Listing updated:
Listed by:
Marcela Acevedo TREC #0761420 832-799-8519,
JLA Realty
Source: HAR,MLS#: 70947239
Facts & features
Interior
Bedrooms & bathrooms
- Bedrooms: 4
- Bathrooms: 3
- Full bathrooms: 2
- 1/2 bathrooms: 1
Primary bedroom
- Level: First
- Area: 154
- Dimensions: 11x14
Bedroom
- Level: Second
- Area: 143
- Dimensions: 11x13
Bedroom
- Level: Second
- Area: 154
- Dimensions: 11x14
Bedroom
- Level: Second
- Area: 154
- Dimensions: 14x11
Other
- Level: Second
- Area: 120
- Dimensions: 10x12
Other
- Level: Second
- Area: 105
- Dimensions: 7x15
Dining room
- Level: First
- Area: 117
- Dimensions: 9x13
Other
- Level: Second
- Area: 176
- Dimensions: 11x16
Game room
- Level: Second
- Area: 308
- Dimensions: 22x14
Kitchen
- Level: First
- Area: 117
- Dimensions: 13x9
Living room
- Level: First
- Area: 204
- Dimensions: 12x17
Utility room
- Level: Second
- Area: 48
- Dimensions: 6x8
Heating
- Electric
Cooling
- Electric
Features
- Primary Bed - 1st Floor, Primary Bed - 2nd Floor, Primary Bed - 3rd Floor, Primary Bed - 4th Floor
- Number of fireplaces: 1
Interior area
- Total structure area: 3,234
- Total interior livable area: 3,234 sqft
Property
Parking
- Total spaces: 2
- Parking features: Attached
- Attached garage spaces: 2
Features
- Stories: 2
Lot
- Size: 5,174 Square Feet
- Features: Subdivided, 0 Up To 1/4 Acre
Details
- Parcel number: 1314680040007
- Special conditions: Short Sale
Construction
Type & style
- Home type: SingleFamily
- Architectural style: Contemporary
- Property subtype: Single Family Residence
Materials
- Other
- Foundation: Slab
- Roof: Composition
Condition
- New construction: No
- Year built: 2010
Utilities & green energy
- Water: Water District
Community & HOA
Community
- Subdivision: Sheldon Rdg Sec 02
HOA
- Has HOA: Yes
- HOA fee: $345 annually
Location
- Region: Houston
Financial & listing details
- Price per square foot: $77/sqft
- Tax assessed value: $284,136
- Annual tax amount: $9,356
- Date on market: 7/25/2026
- Listing terms: Cash,Conventional,FHA,Investor
Estimated market value
$249,400
$237,000 - $262,000
$2,653/mo
Price history
| Date | Event | Price |
|---|---|---|
| 9/23/2026 | Price change | $250,000-5.7%$77/sqft |
Source:  HAR #70947239 Report a problem HAR #70947239 Report a problem | ||
| 9/8/2026 | Price change | $265,000-3.6%$82/sqft |
Source: HAR #70947239 Report a problem | ||
| 8/25/2026 | Price change | $275,000-3.5%$85/sqft |
Source: HAR #70947239 Report a problem | ||
| 8/11/2026 | Price change | $285,000-4.4%$88/sqft |
Source: HAR #70947239 Report a problem | ||
| 7/25/2026 | Listed for sale | $298,000+1%$92/sqft |
Source: HAR #70947239 Report a problem | ||
| 10/6/2023 | Listing removed | -- |
Source: HAR #26747260 Report a problem | ||
| 9/18/2023 | Pending sale | $295,000$91/sqft |
Source: HAR #26747260 Report a problem | ||
| 8/22/2023 | Listed for sale | $295,000+65.7%$91/sqft |
Source: HAR #26747260 Report a problem | ||
| 9/7/2018 | Sold | -- |
Source: Agent Provided Report a problem | ||
| 7/31/2018 | Pending sale | $178,000$55/sqft |
Source: First Class Realty #97746336 Report a problem | ||
| 7/11/2018 | Listed for sale | $178,000+20.3%$55/sqft |
Source: First Class Realty #97746336 Report a problem | ||
| 6/16/2017 | Listing removed | $1,650$1/sqft |
Source: First Class Realty #95506407 Report a problem | ||
| 6/5/2017 | Price change | $1,650-2.9%$1/sqft |
Source: First Class Realty #95506407 Report a problem | ||
| 5/22/2017 | Price change | $1,700-2.9%$1/sqft |
Source: First Class Realty #95506407 Report a problem | ||
| 4/12/2017 | Price change | $1,750-2.8%$1/sqft |
Source: First Class Realty #95506407 Report a problem | ||
| 4/4/2017 | Listed for rent | $1,800$1/sqft |
Source: First Class Realty #95506407 Report a problem | ||
| 4/18/2014 | Listing removed | $148,000$46/sqft |
Source: First Class Realty #26492993 Report a problem | ||
| 4/2/2014 | Price change | $148,000-0.7%$46/sqft |
Source: First Class Realty #26492993 Report a problem | ||
| 12/19/2013 | Price change | $149,000-9.7%$46/sqft |
Source: Charles M. Lucenay #19221604 Report a problem | ||
| 11/30/2013 | Listed for sale | $165,000$51/sqft |
Source: Charles M. Lucenay #19221604 Report a problem | ||
| 8/21/2013 | Sold | -- |
Source: Public Record Report a problem | ||
| 8/14/2013 | Listed for sale | -- |
Source: Auction.com Report a problem | ||
Public tax history
| Year | Property taxes | Tax assessment |
|---|---|---|
| 2025 | $2,171 -16.5% | $284,136 -5% |
| 2024 | $2,600 +43.4% | $299,000 -9% |
| 2023 | $1,813 +11.9% | $328,625 +10.9% |
| 2022 | $1,621 | $296,255 +32.8% |
| 2021 | -- | $223,040 -3.5% |
| 2020 | $1,669 -8.3% | $231,092 +11% |
| 2019 | $1,821 -74.2% | $208,173 +23.8% |
| 2018 | $7,062 | $168,198 -9.1% |
| 2017 | $7,062 +11.7% | $185,000 +10.8% |
| 2016 | $6,325 +72.6% | $167,000 +15.2% |
| 2015 | $3,664 | $145,000 +2.9% |
| 2014 | $3,664 | $140,924 +2.5% |
| 2013 | -- | $137,485 +3.2% |
| 2012 | -- | $133,238 -2.4% |
| 2011 | -- | $136,547 |
Find assessor info on the county website
Monthly payment
Est. payment
Payment breakdown
Explore the cost of this home by adjusting the details. Changes won't be saved.Climate risks
Neighborhood: 77044
Nearby schools
Schools provided by the listing agent
- Elementary: Sheldon Elementary School
- High: Ce King High School
Source: HAR. This data may not be complete. We recommend contacting the local school district to confirm school assignments for this home.
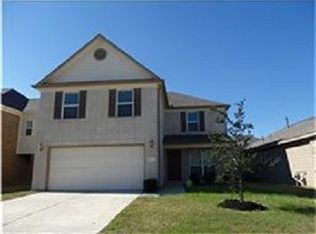

Similar homes
- $279,0004 bd3 ba2.2k sqft16543 Peyton Stone Cir, Houston, TX 77049For Sale
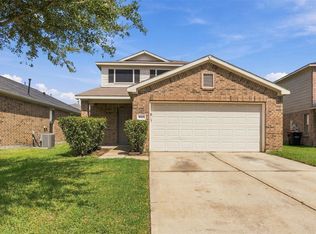 MLS ID #28614168, Fred McDaniel, Realty ONE Group Iconic. HAR
 - $279,9004 bd3 ba3k sqft12538 Greensbrook Forest Dr, Houston, TX 77044For Sale
 MLS ID #26699214, Anthony Ejofor, Keller Williams Signature. HAR
 - $289,9005 bd3 ba2.7k sqft13211 Barrington Oaks Cir, Houston, TX 77044For Sale
 MLS ID #45789357, Lynette Thomas, Entera Realty LLC. HAR
 - $299,9005 bd4 ba3k sqft1906 Kamren Dr, Houston, TX 77049For Sale
 MLS ID #96346648, Toyia Chenevert, RE/MAX Universal. HAR
