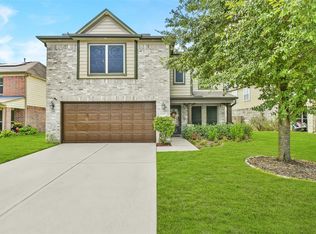
SPACE, FLEXIBILITY & A GREAT LOCATION! Welcome to this spacious 2-story home in the Foxwood community, offering plenty of room to live, work, and entertain. The first floor features a formal dining room, an open-concept kitchen with breakfast bar overlooking the family room, and a private primary suite with ensuite bath. Upstairs, you’ll find 3 spacious bedrooms, a home office that could easily serve as a 5th bedroom, plus a game room AND media room, giving you endless possibilities for movie nights, entertaining, working from home, or creating a playroom. Conveniently located near Bush Intercontinental Airport with easy access to FM 1960, shopping, dining, and Deerbrook Mall. If you’ve been searching for a home with extra space and versatile rooms, this one deserves a look. Schedule your private showing today!
For sale
$275,000
7227 Fox Scene Dr, Humble, TX 77338
4beds
3,136sqft
Single Family Residence
Built in 2010
4,769 Square Feet Lot
$270,200 Zestimate®
$88/sqft
$29/mo HOA
What's special
Home officeFormal dining roomFamily roomGame roomMedia room
- 18 days
- 174
- 28
Likely to sell faster than
Zillow last checked:
Listing updated:
Listed by:
Chanel Chapman TREC #0579759 832-545-1170,
JLA Realty
Source: HAR,MLS#: 7897873
Facts & features
Interior
Bedrooms & bathrooms
- Bedrooms: 4
- Bathrooms: 3
- Full bathrooms: 2
- 1/2 bathrooms: 1
Primary bedroom
- Level: First
- Area: 224
- Dimensions: 14x16
Bedroom
- Level: Third
- Area: 154
- Dimensions: 11x14
Bedroom
- Level: Third
- Area: 132
- Dimensions: 11x12
Bedroom
- Level: Third
- Area: 154
- Dimensions: 14x11
Other
- Level: Second
- Area: 110
- Dimensions: 10x11
Dining room
- Level: First
- Area: 154
- Dimensions: 11x14
Family room
- Level: First
- Area: 336
- Dimensions: 21x16
Game room
- Level: Second
- Area: 294
- Dimensions: 21x14
Kitchen
- Level: First
- Area: 140
- Dimensions: 14x10
Media room
- Level: Second
- Area: 176
- Dimensions: 11x16
Primary bath
- Level: First
Heating
- Natural Gas
Cooling
- Ceiling Fan(s), Electric
Appliances
- Included: Freestanding Oven, Gas Oven, Oven, Microwave, Dishwasher
- Laundry: Electric Dryer Hookup, Gas Dryer Hookup, Washer Hookup
Features
- 3 Bedrooms Up, En-Suite Bath, Primary Bed - 1st Floor, Walk-In Closet(s)
- Flooring: Carpet, Laminate, Tile
- Number of fireplaces: 1
- Fireplace features: Gas, Gas Log
Interior area
- Total structure area: 3,136
- Total interior livable area: 3,136 sqft
Property
Parking
- Total spaces: 2
- Parking features: Attached
- Attached garage spaces: 2
Features
- Stories: 2
- Patio & porch: Porch
- Fencing: Back Yard
Lot
- Size: 4,769 Square Feet
- Features: Subdivided, 0 Up To 1/4 Acre
Details
- Parcel number: 1297460030027
Construction
Type & style
- Home type: SingleFamily
- Architectural style: Traditional
- Property subtype: Single Family Residence
Materials
- Brick, Cement Siding
- Foundation: Slab
- Roof: Composition
Condition
- New construction: No
- Year built: 2010
Utilities & green energy
- Sewer: Public Sewer
- Water: Public, Water District
Community & HOA
Community
- Subdivision: Foxwood Sec 11
HOA
- Has HOA: Yes
- Amenities included: Pool
- HOA fee: $350 annually
Location
- Region: Humble
Financial & listing details
- Price per square foot: $88/sqft
- Tax assessed value: $313,808
- Annual tax amount: $7,229
- Date on market: 10/2/2026
- Listing terms: Cash,Conventional,FHA,VA Loan
- Ownership: Full Ownership
- Road surface type: Concrete, Curbs
Estimated market value
$270,200
$257,000 - $284,000
$2,222/mo
Price history
| Date | Event | Price |
|---|---|---|
| 10/2/2026 | Listed for sale | $275,000+48.6%$88/sqft |
Source:  HAR #7897873 Report a problem | ||
| 10/7/2017 | Sold | -- |
Source: Agent Provided Report a problem | ||
| 9/12/2017 | Pending sale | $185,000$59/sqft |
Source: Complete Realty #23049983 Report a problem | ||
| 8/22/2017 | Listed for sale | $185,000$59/sqft |
Source: Complete Realty #23049983 Report a problem | ||
Public tax history
| Year | Property taxes | Tax assessment |
|---|---|---|
| 2025 | $2,182 +2.1% | $313,808 |
| 2024 | $2,137 +18.5% | $313,808 -10.3% |
| 2023 | $1,803 +6.2% | $349,972 +16.6% |
| 2022 | $1,698 | $300,228 +23.2% |
| 2021 | -- | $243,675 +13.2% |
| 2020 | $1,532 +5% | $215,211 +6.7% |
| 2019 | $1,459 -65.3% | $201,771 +5.3% |
| 2018 | $4,208 | $191,595 |
| 2017 | $4,208 +12.8% | $191,595 +3.6% |
| 2016 | $3,730 +12.5% | $184,955 +4.8% |
| 2015 | $3,316 | $176,429 +12% |
| 2014 | $3,316 | $157,509 +17.1% |
| 2013 | -- | $134,532 +24.4% |
| 2012 | -- | $108,167 -9.3% |
| 2011 | -- | $119,236 |
Find assessor info on the county website
Monthly payment
Est. payment
Payment breakdown
Explore the cost of this home by adjusting the details. Changes won't be saved.Climate risks
Neighborhood: 77338
Nearby schools
Schools provided by the listing agent
- Elementary: Cypresswood Elementary School (Aldine)
- Middle: Jones Middle School (Aldine)
- High: Nimitz High School (Aldine)
Source: HAR. This data may not be complete. We recommend contacting the local school district to confirm school assignments for this home.

Similar homes
- $269,9004 bd3 ba2.9k sqft21119 Allenham Ln, Humble, TX 77338For Sale
 MLS ID #80059895, Kyle Jefferson, Realty Of America, LLC. HAR
- $300,0004 bd3 ba2.5k sqft21219 Fox Orchard Ct, Humble, TX 77338For Sale
 MLS ID #10700610, Bobby Shannon, JEA Properties. HAR
- $275,0005 bd3 ba2.6k sqft8843 Hazel Rose Sky Dr, Humble, TX 77338For Sale
 MLS ID #13384889, Micaela Mejia, Realty World Homes & Estates. HAR
- $230,0003 bd3 ba1.9k sqft21207 Fox Walk Trl, Humble, TX 77338For Sale
 MLS ID #12346214, Michael Williams, eXp Realty LLC. HAR
