Welcome to Fox Walk Trail, where thoughtful design meets everyday functionality. This two-story home offers 3 bedrooms, 2.5 baths, and approximately 1,970 square feet of living space. The layout provides a comfortable balance of shared living areas and private spaces, with the primary bedroom and additional bedrooms positioned to accommodate different needs. The home also features a two-car garage and a well-sized lot in the established Foxwood community. Conveniently located in Humble with access to major roads, shopping, dining, and nearby amenities, this home offers an opportunity for buyers looking for space, convenience, and value in the Houston area. Whether you’re relocating to Houston or looking for your next home locally, this property is worth seeing in person. Buyers should independently verify all room dimensions, measurements, schools, and other property information.
For sale
$230,000
21207 Fox Walk Trl, Humble, TX 77338
3beds
1,970sqft
Single Family Residence
Built in 2014
5,871 Square Feet Lot
$226,900 Zestimate®
$117/sqft
$26/mo HOA
What's special
Two-story homeTwo-car garageWell-sized lot
- 13 days
- 335
- 39
Zillow last checked:
Listing updated:
Listed by:
Michael Williams TREC #0822513 832-373-0425,
eXp Realty LLC
Source: HAR,MLS#: 12346214
Facts & features
Interior
Bedrooms & bathrooms
- Bedrooms: 3
- Bathrooms: 3
- Full bathrooms: 2
- 1/2 bathrooms: 1
Primary bedroom
- Level: Second
- Area: 221
- Dimensions: 17x13
Bedroom
- Level: Second
- Area: 266
- Dimensions: 14x19
Bedroom
- Level: Second
- Area: 90
- Dimensions: 10x9
Dining room
- Level: First
- Area: 120
- Dimensions: 12x10
Game room
- Level: Second
- Area: 187
- Dimensions: 17x11
Kitchen
- Level: First
Living room
- Level: First
- Area: 208
- Dimensions: 16x13
Utility room
- Level: First
Heating
- Natural Gas
Cooling
- Ceiling Fan(s), Electric
Appliances
- Included: ENERGY STAR Qualified Appliances, Disposal, Gas Oven, Microwave, Electric Range, Dishwasher
- Laundry: Electric Dryer Hookup, Gas Dryer Hookup, Washer Hookup
Features
- 3 Bedrooms Up, En-Suite Bath, Primary Bed - 2nd Floor, Walk-In Closet(s)
- Flooring: Carpet, Tile, Vinyl
- Number of fireplaces: 1
- Fireplace features: Gas, Gas Log
Interior area
- Total structure area: 1,970
- Total interior livable area: 1,970 sqft
Property
Parking
- Total spaces: 2
- Parking features: Attached
- Attached garage spaces: 2
Features
- Stories: 2
- Fencing: Back Yard
Lot
- Size: 5,871 Square Feet
- Features: Back Yard, Subdivided, 0 Up To 1/4 Acre
Details
- Parcel number: 1340340030015
Construction
Type & style
- Home type: SingleFamily
- Architectural style: Traditional
- Property subtype: Single Family Residence
Materials
- Blown-In Insulation, Brick, Cement Siding, Wood Siding
- Foundation: Slab
- Roof: Composition
Condition
- New construction: No
- Year built: 2014
Utilities & green energy
- Water: Water District
Green energy
- Energy efficient items: Attic Vents
Community & HOA
Community
- Subdivision: Foxwood Sec 12
HOA
- Has HOA: Yes
- HOA fee: $312 annually
Location
- Region: Humble
Financial & listing details
- Price per square foot: $117/sqft
- Tax assessed value: $253,558
- Annual tax amount: $6,357
- Date on market: 10/5/2026
- Listing terms: Cash,Conventional,FHA,VA Loan
Estimated market value
$226,900
$216,000 - $238,000
$1,887/mo
Price history
| Date | Event | Price |
|---|---|---|
| 10/5/2026 | Listed for sale | $230,000$117/sqft |
Source:  HAR #12346214 Report a problem HAR #12346214 Report a problem | ||
Public tax history
| Year | Property taxes | Tax assessment |
|---|---|---|
| 2025 | $2,214 +2.2% | $253,558 |
| 2024 | $2,165 +0.2% | $253,558 -9.9% |
| 2023 | $2,160 +17.8% | $281,319 +18.2% |
| 2022 | $1,834 | $237,950 +21.3% |
| 2021 | -- | $196,095 +12.8% |
| 2020 | $1,470 +4.7% | $173,843 +6.4% |
| 2019 | $1,403 -68.8% | $163,325 +8.1% |
| 2018 | $4,495 | $151,065 |
| 2017 | $4,495 +4.3% | $151,065 +2.6% |
| 2016 | $4,309 +1830% | $147,255 +4.7% |
| 2015 | $223 | $140,582 |
| 2014 | $223 | -- |
Find assessor info on the county website
Monthly payment
Est. payment
Payment breakdown
Explore the cost of this home by adjusting the details. Changes won't be saved.Climate risks
Neighborhood: 77338
Nearby schools
Schools provided by the listing agent
- Elementary: Cypresswood Elementary School (Aldine)
- Middle: Jones Middle School (Aldine)
- High: Nimitz High School (Aldine)
Source: HAR. This data may not be complete. We recommend contacting the local school district to confirm school assignments for this home.
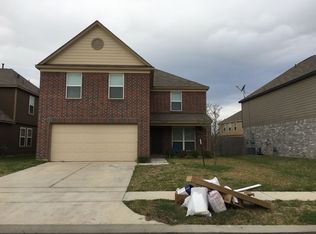
Similar homes
- $240,0003 bd2 ba1.3k sqft6915 Fox Mesa Ln, Humble, TX 77338For Sale
 MLS ID #15371553, Katherine Clark, JLA Realty. HAR
 - $264,9005 bd3 ba2.7k sqft7227 Foxvista Ln, Humble, TX 77338For Sale
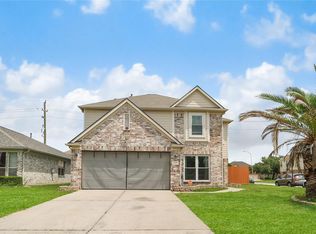 MLS ID #3587912, Kameron Whiteside, Lions Gate Realty. HAR
 - $205,0004 bd2 ba1.3k sqft9035 River Dale Canyon Ln, Humble, TX 77338For Sale
 MLS ID #81093226, Julio Kiliddjian, Keller Williams Realty Northeast. HAR
 - $300,0004 bd3 ba2.5k sqft21219 Fox Orchard Ct, Humble, TX 77338For Sale
 MLS ID #10700610, Bobby Shannon, JEA Properties. HAR
