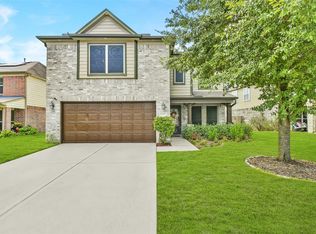
Welcome to this spacious 3-bedroom, 2.5-bath home offering comfortable living and plenty of room to make it your own. The first floor features a convenient half bath and inviting living spaces, while all three bedrooms are located upstairs along with a versatile game room; perfect for a second living area, playroom, home office, or entertainment space. Step outside to a generously sized backyard with plenty of room to enjoy, entertain, or create your own outdoor retreat. Located in an established neighborhood, this home offers a great opportunity for buyers looking for space, functionality, and a property they can personalize to fit their style. With a little TLC and your own vision, this home is ready for its next chapter!
Motivated seller! Bring your vision and make this spacious home your own.
For sale
$235,000
911 Belshear Ct, Houston, TX 77073
3beds
2,042sqft
Single Family Residence
Built in 2012
5,871 Square Feet Lot
$232,400 Zestimate®
$115/sqft
$52/mo HOA
What's special
Inviting living spacesVersatile game roomConvenient half bathGenerously sized backyard
- 9 days
- 85
- 2
Likely to sell faster than
Zillow last checked:
Listing updated:
Listed by:
Brenda Hernandez TREC #0792353 561-410-4194,
Archway Real Estate Group LLC
Source: HAR,MLS#: 17304752
Facts & features
Interior
Bedrooms & bathrooms
- Bedrooms: 3
- Bathrooms: 3
- Full bathrooms: 2
- 1/2 bathrooms: 1
Primary bedroom
- Level: Second
- Area: 255
- Dimensions: 15 x 17
Bedroom
- Level: Second
- Area: 225
- Dimensions: 15 x 15
Bedroom
- Level: Second
- Area: 110
- Dimensions: 11 x 10
Game room
- Level: Second
- Area: 170
- Dimensions: 10 x 17
Heating
- Electric
Cooling
- Electric
Appliances
- Included: Disposal, Gas Oven, Microwave, Gas Cooktop, Dishwasher
- Laundry: Electric Dryer Hookup, Washer Hookup
Features
- All Bedrooms Up
- Has fireplace: No
Interior area
- Total structure area: 2,042
- Total interior livable area: 2,042 sqft
Video & virtual tour
Property
Parking
- Total spaces: 2
- Parking features: Attached
- Attached garage spaces: 2
Features
- Stories: 2
Lot
- Size: 5,871 Square Feet
- Features: Subdivided, 0 Up To 1/4 Acre
Details
- Parcel number: 1282260040022
Construction
Type & style
- Home type: SingleFamily
- Architectural style: Traditional
- Property subtype: Single Family Residence
Materials
- Brick, Vinyl Siding
- Foundation: Slab
- Roof: Composition
Condition
- New construction: No
- Year built: 2012
Utilities & green energy
- Sewer: Public Sewer
- Water: Public
Community & HOA
Community
- Subdivision: Remington Ranch
HOA
- Has HOA: Yes
- HOA fee: $620 annually
Location
- Region: Houston
Financial & listing details
- Price per square foot: $115/sqft
- Tax assessed value: $260,410
- Annual tax amount: $6,098
- Date on market: 10/2/2026
- Listing terms: Cash,Conventional,FHA
Estimated market value
$232,400
$221,000 - $244,000
$1,919/mo
Price history
| Date | Event | Price |
|---|---|---|
| 10/2/2026 | Listed for sale | $235,000-4.1%$115/sqft |
Source:  HAR #17304752 Report a problem HAR #17304752 Report a problem | ||
| 9/1/2026 | Listing removed | $245,000$120/sqft |
Source: HAR #22884824 Report a problem | ||
| 2/25/2026 | Price change | $245,000-5.8%$120/sqft |
Source: HAR #22884824 Report a problem | ||
| 9/4/2025 | Listed for sale | $260,000$127/sqft |
Source: HAR #22884824 Report a problem | ||
Public tax history
| Year | Property taxes | Tax assessment |
|---|---|---|
| 2025 | $2,391 +2.2% | $260,410 |
| 2024 | $2,339 +5.9% | $260,410 -3.4% |
| 2023 | $2,208 +10.2% | $269,488 +11.4% |
| 2022 | $2,003 | $241,872 +25.1% |
| 2021 | -- | $193,267 +4.9% |
| 2020 | $399 +7.3% | $184,221 +12.2% |
| 2019 | $372 -85.6% | $164,263 +13.1% |
| 2018 | $2,587 | $145,174 |
| 2017 | $2,587 -7.6% | $145,174 +10.8% |
| 2016 | $2,799 -27.9% | $131,063 |
| 2015 | $3,882 | $131,063 +15.6% |
| 2014 | $3,882 | $113,342 +17.5% |
| 2013 | -- | $96,439 +1996.5% |
| 2012 | -- | $4,600 |
Find assessor info on the county website
Monthly payment
Est. payment
Payment breakdown
Explore the cost of this home by adjusting the details. Changes won't be saved.Climate risks
Neighborhood: 77073
Nearby schools
Schools provided by the listing agent
- Elementary: Milton Cooper Elementary School
- Middle: Dueitt Middle School
- High: Andy Dekaney H S
Source: HAR. This data may not be complete. We recommend contacting the local school district to confirm school assignments for this home.


Similar homes
- $255,0003 bd3 ba2.3k sqft19015 Remington Bend Dr, Houston, TX 77073For Sale
 MLS ID #35890718, Leslie Fernandez, Texas Ally Real Estate Group, LLC. HAR
 - $235,0004 bd3 ba2.7k sqft16807 Mission Ridge Ln, Houston, TX 77073For Sale
 MLS ID #45102350, Aislinn Phelan, Luxely Real Estate. HAR
 - $235,0003 bd3 ba2.2k sqft5103 Dartmoor Ridge Trl, Houston, TX 77066For Sale
 MLS ID #11202602, Ana Peternell, Keller Williams Premier Realty. HAR
 - $230,0003 bd3 ba1.9k sqft21207 Fox Walk Trl, Humble, TX 77338For Sale
 MLS ID #12346214, Michael Williams, eXp Realty LLC. HAR
