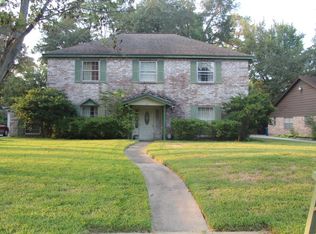
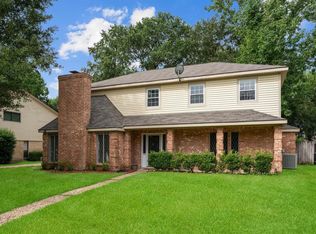
COME SEE THIS BEAUTIFUL AND well maintained home in established Inverness Forest featuring, NEW HVAC and NEW WATER HEATER (MAY 2026)/BRAND NEW ROOF(2024), NEW Carpet and FRESH Paint with Updated Custom WOOD Cabinets for added peace of mind. Spacious layout with generous living areas, neutral finishes, and abundant natural light. Bedrooms are perfect size with plenty of floorspace. Home has been well cared for and is in good condition, priced accordingly, offering buyers plenty of space to entertain inside the home or outside with family or friends. — schedule your showing today.
For sale
$300,000
1119 Woodfield Ln, Houston, TX 77073
4beds
2,574sqft
Single Family Residence
Built in 1969
0.27 Acres Lot
$295,800 Zestimate®
$117/sqft
$-- HOA
What's special
Brand new roofFresh paintNew water heaterAbundant natural lightNew carpetUpdated custom wood cabinetsNew hvac
- 9 hours
- 30
- 4
Zillow last checked:
Listing updated:
Listed by:
Diane Buller TREC #0509153 713-927-6171,
Keller Williams Realty Professionals
Source: HAR,MLS#: 68044953
Facts & features
Interior
Bedrooms & bathrooms
- Bedrooms: 4
- Bathrooms: 3
- Full bathrooms: 2
- 1/2 bathrooms: 1
Rooms
- Room types: Utility Room
Primary bedroom
- Level: First
- Area: 234
- Dimensions: 13 x 18
Bedroom
- Level: First
- Area: 132
- Dimensions: 11 x 12
Bedroom
- Level: First
- Area: 154
- Dimensions: 11 x 14
Bedroom
- Level: First
- Area: 143
- Dimensions: 11 x 13
Other
- Level: First
Other
- Level: First
Breakfast
- Level: First
Dining room
- Level: First
- Area: 121
- Dimensions: 11 x 11
Family room
- Level: First
- Area: 391
- Dimensions: 17 x 23
Kitchen
- Level: First
Living room
- Level: First
- Area: 176
- Dimensions: 11 x 16
Primary bath
- Level: First
Heating
- Natural Gas
Cooling
- Ceiling Fan(s), Electric
Appliances
- Included: Disposal, Refrigerator, Double Oven, Electric Cooktop, Dishwasher
- Laundry: Gas Dryer Hookup, Washer Hookup
Features
- All Bedrooms Down
- Flooring: Carpet, Tile
- Windows: Window Coverings
- Number of fireplaces: 1
- Fireplace features: Gas Log
Interior area
- Total structure area: 2,574
- Total interior livable area: 2,574 sqft
Property
Parking
- Total spaces: 2
- Parking features: Detached, Garage Door Opener, Double-Wide Driveway
- Garage spaces: 2
Features
- Stories: 1
- Patio & porch: Porch
- Fencing: Back Yard
Lot
- Size: 0.27 Acres
- Features: Cul-De-Sac, Subdivided, 0 Up To 1/4 Acre
Details
- Additional structures: Shed(s)
- Parcel number: 1004490000039
Construction
Type & style
- Home type: SingleFamily
- Architectural style: Ranch
- Property subtype: Single Family Residence
Materials
- Brick
- Foundation: Slab
- Roof: Composition
Condition
- New construction: No
- Year built: 1969
Utilities & green energy
- Water: Water District
Community & HOA
Community
- Features: Subdivision Tennis Court
- Subdivision: Inverness Forest Sec 02
HOA
- Has HOA: Yes
- Amenities included: Clubhouse, Pool, Tennis Court(s)
Location
- Region: Houston
Financial & listing details
- Price per square foot: $117/sqft
- Tax assessed value: $275,470
- Annual tax amount: $6,299
- Date on market: 9/7/2026
- Listing terms: Cash,Conventional,FHA,VA Loan
- Ownership: Full Ownership
- Road surface type: Concrete, Curbs
Estimated market value
$295,800
$281,000 - $311,000
$2,229/mo
Price history
| Date | Event | Price |
|---|---|---|
| 9/7/2026 | Listed for sale | $300,000$117/sqft |
Source:  HAR #68044953 Report a problem HAR #68044953 Report a problem | ||
| 4/25/2026 | Listing removed | $300,000$117/sqft |
Source: HAR #68044953 Report a problem | ||
| 4/10/2026 | Price change | $300,000-4.8%$117/sqft |
Source: HAR #68044953 Report a problem | ||
| 12/5/2025 | Listed for sale | $315,000$122/sqft |
Source: HAR #68044953 Report a problem | ||
Public tax history
| Year | Property taxes | Tax assessment |
|---|---|---|
| 2025 | $383 +8.4% | $275,470 +2.9% |
| 2024 | $353 | $267,609 -0.1% |
| 2023 | -- | $267,943 +16.9% |
| 2022 | $275 | $229,196 +18.9% |
| 2021 | -- | $192,720 +7.1% |
| 2020 | $265 +1% | $179,888 +1.9% |
| 2019 | $262 -88.3% | $176,558 +1.3% |
| 2018 | $2,244 | $174,272 |
| 2017 | $2,244 +0.1% | $174,272 |
| 2016 | $2,241 +0.4% | $174,272 +5.7% |
| 2015 | $2,232 | $164,905 +18.6% |
| 2014 | $2,232 | $139,060 +8.9% |
| 2013 | -- | $127,727 +1% |
| 2012 | -- | $126,438 |
| 2011 | -- | $126,438 |
| 2010 | -- | $126,438 -5% |
| 2009 | -- | $133,159 -8.3% |
| 2007 | -- | $145,203 +5.2% |
| 2006 | -- | $138,000 |
| 2005 | -- | $138,000 |
| 2004 | -- | $138,000 |
| 2003 | -- | $138,000 +9.2% |
| 2002 | -- | $126,400 +3.4% |
| 2001 | -- | $122,300 +10% |
| 2000 | -- | $111,200 |
Find assessor info on the county website
Monthly payment
Est. payment
Payment breakdown
Explore the cost of this home by adjusting the details. Changes won't be saved.Climate risks
Neighborhood: 77073
Nearby schools
Schools provided by the listing agent
- Elementary: Dunn Elementary School (Aldine)
- Middle: Lewis Middle School
- High: Nimitz High School (Aldine)
Source: HAR. This data may not be complete. We recommend contacting the local school district to confirm school assignments for this home.
Similar homes
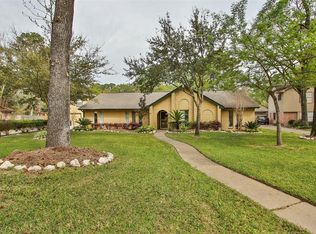
- $304,9994 bd3 ba3k sqft20706 Northcreek Ln, Houston, TX 77073For Sale
 MLS ID #44319556, Candi Diaz, Step Real Estate. HAR
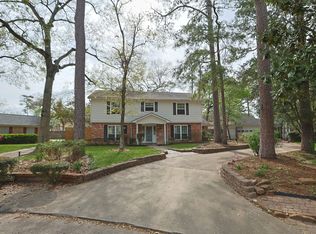
 - $295,0004 bd3 ba2.6k sqft17507 Oxhill Ct, Spring, TX 77388For Sale
 MLS ID #58931013, Suzanne Bazemore, Better Homes and Gardens Real Estate Gary Greene - Champions. HAR
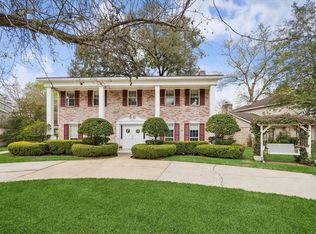
 - $278,0004 bd3 ba2.2k sqft322 Enchanted River Dr, Spring, TX 77388For Sale
 MLS ID #33869666, Juli King, Compass RE Texas, LLC - The Woodlands. HAR
 - $285,0004 bd3 ba2.6k sqft17319 Cypress Spring Dr, Spring, TX 77388For Sale
 MLS ID #28713121, Peggy O'Connor, CB&A, Realtors. HAR
