Experience the tranquility of country living in the desirable Chateau Woods community. Mature crepe myrtles and double-door entry views welcome you to this fabulous one-story home with a charming front porch. The interior has recessed lighting and a beautiful corner fireplace with a custom wood mantle. The kitchen features double ovens and ample cabinet space. This home has 4 large bedrooms, unbelievable storage, and TWO flexible rooms that can be used as home offices or a game room. Outdoors, there is a long driveway that can accommodate several cars and even a boat. The location is unbeatable. Minutes to I-45, H-E-B, Costco, all major hospitals, The Woodlands Mall, and Market Street. Property has never flooded and is zoned to the excellent Conroe ISD schools. Enjoy the rare luxury of NO HOA and incredibly LOW TAXES.
For sale
$287,000
1419 Primrose St, Conroe, TX 77385
4beds
2,415sqft
Single Family Residence
Built in 1988
10,367 Square Feet Lot
$283,500 Zestimate®
$119/sqft
$-- HOA
What's special
Recessed lightingCharming front porchMature crepe myrtlesKitchen features double ovensAmple cabinet spaceDouble-door entry viewsUnbelievable storage
- 13 days
- 366
- 37
Likely to sell faster than
Zillow last checked:
Listing updated:
Listed by:
Frank Ortiz TREC #0634479 832-948-6060,
Real Broker, LLC
Source: HAR,MLS#: 73931026
Facts & features
Interior
Bedrooms & bathrooms
- Bedrooms: 4
- Bathrooms: 3
- Full bathrooms: 2
- 1/2 bathrooms: 1
Primary bedroom
- Level: First
- Area: 238
- Dimensions: 14x17
Bedroom
- Level: First
- Area: 180
- Dimensions: 15x12
Bedroom
- Level: First
- Area: 120
- Dimensions: 15x8
Bedroom
- Level: First
- Area: 180
- Dimensions: 15x12
Other
- Level: First
- Area: 70
- Dimensions: 7x10
Other
- Level: First
- Area: 36
- Dimensions: 6x6
Other
- Level: First
- Area: 48
- Dimensions: 8x6
Breakfast
- Level: First
- Area: 80
- Dimensions: 10x8
Dining room
- Level: First
- Area: 144
- Dimensions: 12x12
Other
- Level: First
- Area: 60
- Dimensions: 6x10
Kitchen
- Level: First
- Area: 144
- Dimensions: 12x12
Living room
- Level: First
- Area: 420
- Dimensions: 21x20
Primary bath
- Level: First
- Area: 64
- Dimensions: 8x8
Utility room
- Level: First
- Area: 110
- Dimensions: 11x10
Heating
- Electric
Cooling
- Electric
Appliances
- Included: Double Oven, Electric Cooktop, Dishwasher
- Laundry: Electric Dryer Hookup
Features
- Flooring: Carpet, Tile
- Number of fireplaces: 1
- Fireplace features: Wood Burning
Interior area
- Total structure area: 2,415
- Total interior livable area: 2,415 sqft
Property
Parking
- Total spaces: 2
- Parking features: Detached, Boat, Circular Driveway, Extra Driveway
- Garage spaces: 2
Features
- Stories: 1
Lot
- Size: 10,367 Square Feet
- Features: Subdivided, 0 Up To 1/4 Acre
Details
- Parcel number: 109702
Construction
Type & style
- Home type: SingleFamily
- Architectural style: Traditional
- Property subtype: Single Family Residence
Materials
- Brick
- Foundation: Slab
- Roof: Composition
Condition
- New construction: No
- Year built: 1988
Utilities & green energy
- Water: Water District
Community & HOA
Community
- Subdivision: Lake Chateau Woods 07
Location
- Region: Conroe
Financial & listing details
- Price per square foot: $119/sqft
- Tax assessed value: $347,632
- Annual tax amount: $6,432
- Date on market: 10/29/2026
- Listing terms: Cash,Conventional,FHA,Investor,VA Loan
- Ownership: Full Ownership
Estimated market value
$283,500
$269,000 - $298,000
$2,489/mo
Price history
| Date | Event | Price |
|---|---|---|
| 10/29/2026 | Listed for sale | $287,000-4%$119/sqft |
Source:  HAR #73931026 Report a problem | ||
| 10/28/2026 | Listing removed | $299,000$124/sqft |
Source: HAR #75625159 Report a problem | ||
| 7/22/2026 | Listed for sale | $299,000+22%$124/sqft |
Source: HAR #75625159 Report a problem | ||
| 4/8/2021 | Listing removed | -- |
Source:  RE/MAX International Report a problem | ||
| 3/13/2021 | Pending sale | $245,000$101/sqft |
Source: HAR #35456102 Report a problem | ||
| 3/10/2021 | Listed for sale | $245,000$101/sqft |
Source: HAR #35456102 Report a problem | ||
| 3/2/2021 | Pending sale | $245,000$101/sqft |
Source: HAR #35456102 Report a problem | ||
| 2/27/2021 | Listed for sale | $245,000+40.2%$101/sqft |
Source: HAR #35456102 Report a problem | ||
| 12/19/2019 | Sold | -- |
Source: Agent Provided Report a problem | ||
| 11/20/2019 | Pending sale | $174,800$72/sqft |
Source: Mark Dimas Properties Report a problem | ||
| 11/14/2019 | Price change | $174,800-12.5%$72/sqft |
Source: Mark Dimas Properties Report a problem | ||
| 11/8/2019 | Price change | $199,800-2.5%$83/sqft |
Source: Mark Dimas Properties Report a problem | ||
| 10/28/2019 | Price change | $205,000-3.5%$85/sqft |
Source: Mark Dimas Properties Report a problem | ||
| 10/18/2019 | Price change | $212,500-1.2%$88/sqft |
Source: Mark Dimas Properties Report a problem | ||
| 10/11/2019 | Price change | $215,000-1.4%$89/sqft |
Source: Mark Dimas Properties Report a problem | ||
| 10/3/2019 | Price change | $218,000-0.9%$90/sqft |
Source: Mark Dimas Properties Report a problem | ||
| 9/27/2019 | Price change | $220,000-2.2%$91/sqft |
Source: Mark Dimas Properties Report a problem | ||
| 9/20/2019 | Price change | $225,000-1.3%$93/sqft |
Source: Mark Dimas Properties Report a problem | ||
| 9/12/2019 | Price change | $228,000-0.9%$94/sqft |
Source: Mark Dimas Properties Report a problem | ||
| 8/30/2019 | Price change | $230,000-3%$95/sqft |
Source: Mark Dimas Properties Report a problem | ||
| 8/16/2019 | Price change | $237,000-1.2%$98/sqft |
Source: Mark Dimas Properties Report a problem | ||
| 8/9/2019 | Price change | $239,900-1.6%$99/sqft |
Source: Mark Dimas Properties Report a problem | ||
| 8/1/2019 | Price change | $243,900-0.4%$101/sqft |
Source: Mark Dimas Properties Report a problem | ||
| 7/25/2019 | Price change | $244,900-0.4%$101/sqft |
Source: Mark Dimas Properties Report a problem | ||
| 7/18/2019 | Listed for sale | $245,900$102/sqft |
Source: Mark Dimas Properties Report a problem | ||
Public tax history
| Year | Property taxes | Tax assessment |
|---|---|---|
| 2025 | $6,432 +5.4% | $347,632 +5.8% |
| 2024 | $6,104 -4.2% | $328,693 -4.4% |
| 2023 | $6,371 | $343,800 +7.6% |
| 2022 | -- | $319,440 +24.9% |
| 2021 | $4,843 | $255,730 +9.2% |
| 2020 | -- | $234,180 -2.2% |
| 2019 | $5,459 +10.4% | $239,530 +11.9% |
| 2018 | $4,944 +0.6% | $214,060 |
| 2017 | $4,913 -2.9% | $214,060 -4.4% |
| 2016 | $5,059 +82.9% | $223,970 +31.6% |
| 2015 | $2,767 | $170,190 +31.4% |
| 2014 | $2,767 | $129,560 -2.7% |
| 2013 | -- | $133,090 |
| 2012 | -- | $133,090 |
| 2011 | -- | $133,090 |
| 2010 | -- | $133,090 |
| 2009 | -- | $133,090 |
| 2008 | -- | $133,090 +7.4% |
| 2007 | -- | $123,960 -11.1% |
| 2006 | -- | $139,490 |
| 2005 | -- | $139,490 +40.9% |
| 2004 | -- | $99,030 +13.2% |
| 2003 | -- | $87,480 |
| 2002 | -- | $87,480 |
| 2001 | -- | $87,480 |
Find assessor info on the county website
Monthly payment
Est. payment
Payment breakdown
Explore the cost of this home by adjusting the details. Changes won't be saved.Climate risks
Neighborhood: Chateau Woods
Nearby schools
Schools provided by the listing agent
- Elementary: Houser Elementary School
- Middle: Irons Junior High School
- High: Oak Ridge High School
Source: HAR. This data may not be complete. We recommend contacting the local school district to confirm school assignments for this home.


Similar homes
- $335,0003 bd2 ba2.2k sqft659 Chateau Woods Parkway Dr, Conroe, TX 77385For Sale
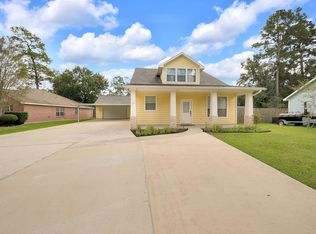 MLS ID #70604972, Erica Gines, Top Guns Realty on Lake Conroe. HAR
- $279,9993 bd2 ba1.7k sqft1427 Chesterpoint Dr, Spring, TX 77386For Sale
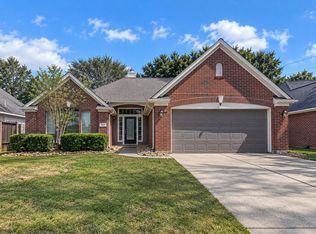 MLS ID #78253431, Amy Ennis, All City Real Estate. HAR
- $299,9004 bd2 ba2.1k sqft1130 Old Mill Ln, Houston, TX 77073For Sale
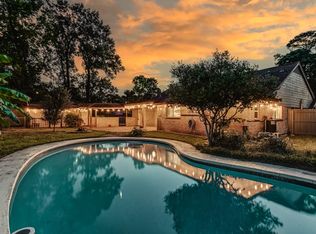 MLS ID #5310056, Lance Loken, Keller Williams Platinum. HAR
- $335,0004 bd3 ba2.5k sqft1396 Havelock Dr, Spring, TX 77386For Sale
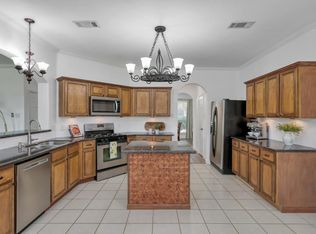 MLS ID #14900112, Lacey Sparks, Weichert, Realtors - The Murray Group. HAR
