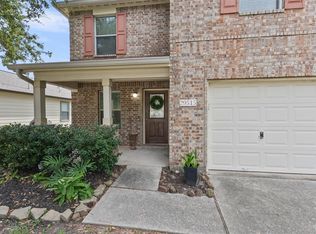
Great INVESTMENT opportunity! Fantastic home in a highly desirable location, just minutes from I-45 with convenient access to The Woodlands, shopping, dining, entertainment, and major employers! Situated within walking distance to the neighborhood park, this home offers the perfect blend of comfort and convenience. Step inside to a spacious family room that flows seamlessly into the open kitchen, creating an ideal space for everyday living and entertaining. All bedrooms are thoughtfully located upstairs, providing privacy and separation from the main living areas. The oversized game room offers endless possibilities as a media room, playroom, or second living space. The primary suite is a relaxing retreat featuring dual sink vanities, a separate shower, and a soaking tub. Enjoy evenings outdoors in this spacious backyard. With a functional layout, great community amenities, and an unbeatable location, this home is one you won't want to miss!
For sale
$270,000
23919 Kingbriar Dr, Spring, TX 77373
3beds
2,456sqft
Single Family Residence
Built in 2005
6,612 Square Feet Lot
$265,300 Zestimate®
$110/sqft
$48/mo HOA
What's special
Spacious backyardSpacious family roomOpen kitchenSoaking tubOversized game roomDual sink vanitiesSeparate shower
- 93 days
- 89
- 5
Zillow last checked:
Listing updated:
Listed by:
Christian Meacham TREC #0723542 601-918-2185,
Keller Williams Realty The Woodlands
Source: HAR,MLS#: 36377093
Facts & features
Interior
Bedrooms & bathrooms
- Bedrooms: 3
- Bathrooms: 3
- Full bathrooms: 2
- 1/2 bathrooms: 1
Primary bedroom
- Level: Second
- Area: 288
- Dimensions: 18x16
Bedroom
- Level: Second
- Area: 132
- Dimensions: 12x11
Bedroom
- Level: Second
- Area: 121
- Dimensions: 11x11
Heating
- Natural Gas
Cooling
- Electric
Appliances
- Included: Disposal, Refrigerator, Electric Oven, Microwave, Gas Cooktop, Dishwasher
Features
- Formal Entry/Foyer, All Bedrooms Up, Walk-In Closet(s)
- Flooring: Carpet, Tile
- Windows: Window Coverings
Interior area
- Total structure area: 2,456
- Total interior livable area: 2,456 sqft
Property
Parking
- Total spaces: 2
- Parking features: Attached
- Attached garage spaces: 2
Features
- Stories: 2
- Fencing: Back Yard
Lot
- Size: 6,612 Square Feet
- Features: Back Yard, Subdivided, 0 Up To 1/4 Acre
Details
- Parcel number: 1247560010007
Construction
Type & style
- Home type: SingleFamily
- Architectural style: Traditional
- Property subtype: Single Family Residence
Materials
- Brick, Cement Siding
- Foundation: Slab
- Roof: Composition
Condition
- New construction: No
- Year built: 2005
Utilities & green energy
- Sewer: Public Sewer
- Water: Public
Community & HOA
Community
- Subdivision: Northwood Pines Sec 04
HOA
- Has HOA: Yes
- HOA fee: $575 annually
Location
- Region: Spring
Financial & listing details
- Price per square foot: $110/sqft
- Tax assessed value: $251,947
- Annual tax amount: $7,848
- Date on market: 7/1/2026
- Listing terms: Cash,Conventional,FHA,Investor,VA Loan
- Road surface type: Concrete, Curbs
Estimated market value
$265,300
$252,000 - $279,000
$2,243/mo
Price history
| Date | Event | Price |
|---|---|---|
| 7/1/2026 | Listed for sale | $270,000$110/sqft |
Source:  HAR #36377093 Report a problem HAR #36377093 Report a problem | ||
| 6/19/2017 | Listing removed | $1,600$1/sqft |
Source: Champions Real Estate Group #93794638 Report a problem | ||
| 2/23/2017 | Listed for rent | $1,600-5.9%$1/sqft |
Source: Champions Real Estate Group #93794638 Report a problem | ||
| 8/30/2016 | Listing removed | $1,700+21.4%$1/sqft |
Source: Champions Real Estate Group #60859629 Report a problem | ||
| 1/13/2013 | Listing removed | $1,400$1/sqft |
Source: RE/MAX Realty Center #46866701 Report a problem | ||
| 12/20/2012 | Listed for rent | $1,400$1/sqft |
Source: RE/MAX Realty Center #46866701 Report a problem | ||
| 6/24/2012 | Listing removed | $1,400$1/sqft |
Source: RE/MAX Realty Center #54594446 Report a problem | ||
| 6/2/2012 | Listed for rent | $1,400$1/sqft |
Source: RE/MAX Realty Center #54594446 Report a problem | ||
Public tax history
| Year | Property taxes | Tax assessment |
|---|---|---|
| 2025 | $2,200 -0.2% | $251,947 -2.8% |
| 2024 | $2,203 +10.5% | $259,080 -0.9% |
| 2023 | $1,995 +10.3% | $261,466 +10.8% |
| 2022 | $1,809 | $235,993 +28.8% |
| 2021 | -- | $183,156 +16.2% |
| 2020 | $1,332 -1% | $157,609 +0.6% |
| 2019 | $1,346 -73.9% | $156,740 +6.6% |
| 2018 | $5,164 | $147,000 |
| 2017 | $5,164 +2.4% | $147,000 +5% |
| 2016 | $5,044 -0.5% | $140,000 -11% |
| 2015 | $5,067 | $157,384 +18.8% |
| 2014 | $5,067 | $132,500 +25% |
| 2013 | -- | $106,000 +4.7% |
| 2012 | -- | $101,255 |
| 2011 | -- | $101,255 |
| 2010 | -- | $101,255 |
| 2009 | -- | $101,255 -20.4% |
| 2007 | -- | $127,223 +5% |
| 2006 | -- | $121,203 |
Find assessor info on the county website
Monthly payment
Est. payment
Payment breakdown
Explore the cost of this home by adjusting the details. Changes won't be saved.Climate risks
Neighborhood: Northwood Pines
Nearby schools
Schools provided by the listing agent
- Elementary: Northgate Elementary School
- Middle: Springwoods Village Middle School
- High: Spring High School
Source: HAR. This data may not be complete. We recommend contacting the local school district to confirm school assignments for this home.
Similar homes
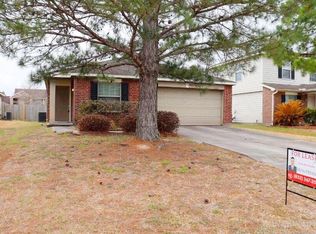
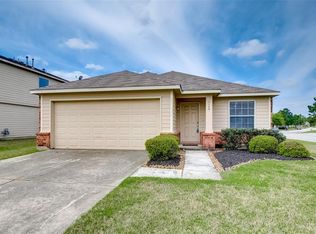
- $322,0003 bd2 ba2.5k sqft631 Timberstand Ln, Spring, TX 77373For Sale
 MLS ID #46623304, Christian Meacham, Keller Williams Realty The Woodlands. HAR
 - $250,0004 bd3 ba1.9k sqft23635 Jasmine Terrace Dr, Spring, TX 77373For Sale
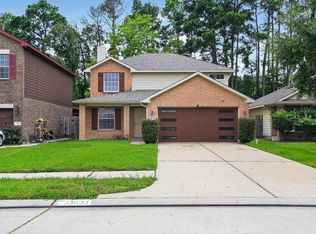 MLS ID #58502983, Steven Koleno, Beycome Brokerage Realty, LLC. HAR
 - $265,0004 bd3 ba1.6k sqft1930 Emerald Pathway Dr, Spring, TX 77388For Sale
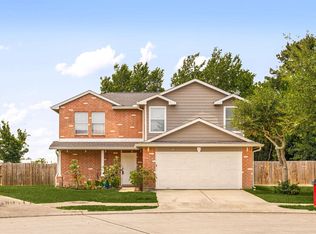 MLS ID #78007059, Michael Sias, Redfin Corporation. HAR
 - $315,0003 bd3 ba2.2k sqft29515 Legends Branch Ln, Spring, TX 77386For Sale
 MLS ID #69600197, Victoria Mora, CB&A, Realtors. HAR
