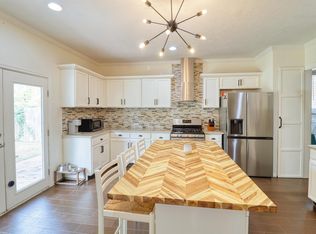
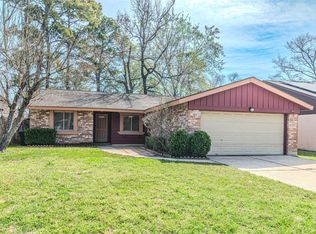
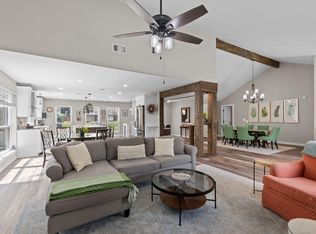
Welcome to 23046 Cranberry Trail, a beautiful 4-bedroom home with a separate study and modern finishes throughout. Updates include interior and exterior paint, flooring, AC system, appliances, PEX plumbing, and quartz countertops. The spacious living room features a stylish accent wall that complements the updated kitchen cabinetry. The primary suite offers generous space and a private bath with a large tiled walk-in shower. Three additional bedrooms offer ample space, while the dedicated study provides the perfect home office or flex space. The backyard and patio offer plenty of room for relaxing or entertaining. Move-in ready and waiting for its next owner!
For sale
Price cut: $5.1K (10/27)
$254,900
23046 Cranberry Trl, Spring, TX 77373
4beds
1,700sqft
Single Family Residence
Built in 1975
6,930 Square Feet Lot
$252,400 Zestimate®
$150/sqft
$43/mo HOA
What's special
- 33 days
- 174
- 34
Zillow last checked:
Listing updated:
Listed by:
Brian Williams TREC #0650890 832-656-2790,
Keller Williams Signature,
Yazeed Aqel TREC #0821682 657-254-7242,
Keller Williams Signature
Source: HAR,MLS#: 90591391
Facts & features
Interior
Bedrooms & bathrooms
- Bedrooms: 4
- Bathrooms: 2
- Full bathrooms: 2
Primary bedroom
- Level: First
- Area: 252.01
- Dimensions: 15'11" x 15'10"
Bedroom
- Level: First
- Area: 113.72
- Dimensions: 10'5" x 10'11"
Bedroom
- Level: First
- Area: 106.6
- Dimensions: 9'11" x 10'9"
Bedroom
- Level: First
- Area: 150.17
- Dimensions: 10'5" x 14'5"
Other
- Level: First
- Area: 111.9
- Dimensions: 10'3" x 10'11"
Other
- Level: First
- Area: 30.33
- Dimensions: 4'4" x 7'0"
Other
- Level: First
- Area: 65.85
- Dimensions: 9'1" x 7'3"
Dining room
- Level: First
- Area: 138.44
- Dimensions: 9'4" x 14'10"
Kitchen
- Level: First
- Area: 133.78
- Dimensions: 9'4" x 14'4"
Living room
- Level: First
- Area: 257.11
- Dimensions: 17'4" x 14'10"
Primary bath
- Level: First
- Area: 54.68
- Dimensions: 5'2" x 10'7"
Heating
- Electric
Cooling
- Electric
Appliances
- Included: Disposal, Dryer, Refrigerator, Washer, Electric Oven, Microwave, Electric Cooktop, Electric Range, Dishwasher
- Laundry: Electric Dryer Hookup, Washer Hookup
Features
- Formal Entry/Foyer, All Bedrooms Down, En-Suite Bath, Primary Bed - 1st Floor, Walk-In Closet(s)
Interior area
- Total structure area: 1,700
- Total interior livable area: 1,700 sqft
Property
Parking
- Total spaces: 2
- Parking features: Attached
- Attached garage spaces: 2
Features
- Stories: 1
Lot
- Size: 6,930 Square Feet
- Features: Other, Subdivided, 0 Up To 1/4 Acre
Details
- Parcel number: 1046940000020
Construction
Type & style
- Home type: SingleFamily
- Architectural style: Traditional
- Property subtype: Single Family Residence
Materials
- Brick
- Foundation: Slab
- Roof: Other
Condition
- New construction: No
- Year built: 1975
Utilities & green energy
- Water: Water District
Community & HOA
Community
- Subdivision: Timber Lane Sec 02
HOA
- Has HOA: Yes
- HOA fee: $520 annually
Location
- Region: Spring
Financial & listing details
- Price per square foot: $150/sqft
- Tax assessed value: $257,725
- Annual tax amount: $7,398
- Date on market: 10/7/2026
- Listing terms: Cash,Conventional,FHA,Investor,VA Loan
- Exclusions: N/A
- Ownership: Full Ownership
Estimated market value
$252,400
$240,000 - $265,000
$1,768/mo
Price history
| Date | Event | Price |
|---|---|---|
| 10/27/2026 | Price change | $254,900-2%$150/sqft |
Source:  HAR #90591391 Report a problem | ||
| 10/9/2026 | Listed for sale | $260,000+0%$153/sqft |
Source: HAR #90591391 Report a problem | ||
| 11/25/2024 | Sold | -- |
Source: Agent Provided Report a problem | ||
| 10/24/2024 | Pending sale | $259,900$153/sqft |
Source: HAR #43476912 Report a problem | ||
| 9/20/2024 | Price change | $259,900-1.9%$153/sqft |
Source: HAR #43476912 Report a problem | ||
| 9/1/2024 | Listed for sale | $264,900+76.6%$156/sqft |
Source: HAR #43476912 Report a problem | ||
| 8/5/2024 | Sold | -- |
Source: Agent Provided Report a problem | ||
| 7/22/2024 | Pending sale | $150,000$88/sqft |
Source: HAR #29519546 Report a problem | ||
| 7/19/2024 | Listed for sale | $150,000-30.9%$88/sqft |
Source: HAR #29519546 Report a problem | ||
| 9/17/2021 | Listing removed | -- |
Source: Zillow Rental Network Premium Report a problem | ||
| 9/2/2021 | Listed for rent | $1,700$1/sqft |
Source: Zillow Rental Network Premium #59796123 Report a problem | ||
| 8/23/2021 | Price change | $217,000+1.4%$128/sqft |
Source: HAR #42111016 Report a problem | ||
| 6/25/2021 | Listed for sale | $214,000+29.7%$126/sqft |
Source: HAR #42111016 Report a problem | ||
| 4/21/2021 | Listing removed | -- |
Source: HAR #49539015 Report a problem | ||
| 3/16/2021 | Pending sale | $165,000$97/sqft |
Source: HAR #49539015 Report a problem | ||
| 3/12/2021 | Listed for sale | $165,000$97/sqft |
Source: HAR #49539015 Report a problem | ||
Public tax history
| Year | Property taxes | Tax assessment |
|---|---|---|
| 2025 | $2,250 +21.4% | $257,725 +18.2% |
| 2024 | $1,854 +13.1% | $218,036 +1.5% |
| 2023 | $1,639 +11.1% | $214,822 +11.7% |
| 2022 | $1,474 | $192,356 +20.1% |
| 2021 | -- | $160,217 +15.6% |
| 2020 | $48 -0.1% | $138,538 +2.1% |
| 2019 | $48 -94.6% | $135,663 +10.4% |
| 2018 | $903 | $122,846 |
| 2017 | $903 +12.7% | $122,846 +12% |
| 2016 | $801 -8.5% | $109,657 +3.2% |
| 2015 | $876 | $106,220 +19.6% |
| 2014 | $876 | $88,812 +7.7% |
| 2013 | -- | $82,462 +2.1% |
| 2012 | -- | $80,785 |
| 2011 | -- | $80,785 |
| 2010 | -- | $80,785 -4.5% |
| 2009 | -- | $84,611 -14.5% |
| 2008 | -- | $98,963 -2.4% |
| 2007 | -- | $101,387 +5.5% |
| 2006 | -- | $96,100 |
| 2005 | -- | $96,100 |
| 2004 | -- | $96,100 +8.6% |
| 2003 | -- | $88,500 |
| 2002 | -- | $88,500 +8.5% |
| 2001 | -- | $81,600 +10% |
| 2000 | -- | $74,200 |
Find assessor info on the county website
Monthly payment
Est. payment
Payment breakdown
Explore the cost of this home by adjusting the details. Changes won't be saved.Climate risks
Neighborhood: Timber Lane
Nearby schools
Schools provided by the listing agent
- Elementary: Pearl M Hirsch Elementary School
- Middle: Twin Creeks Middle School
- High: Spring High School
Source: HAR. This data may not be complete. We recommend contacting the local school district to confirm school assignments for this home.
- $217,6003 bd2 ba1.6k sqft23042 Cranberry Trl, Spring, TX 77373Off Market

- $192,6003 bd2 ba1.4k sqft23050 Cranberry Trl, Spring, TX 77373Off Market
- $238,1003 bd3 ba1.7k sqft23023 Whispering Willow Dr, Spring, TX 77373Off Market
- $217,6003 bd2 ba1.9k sqft23027 Whispering Willow Dr, Spring, TX 77373Off Market
Similar homes
- $255,0004 bd2 ba1.6k sqft3546 Acorn Springs Ln, Spring, TX 77389For Sale
 MLS ID #70750597, Thomas Rodriguez, Seven One Real Estate LLC. HAR
- $266,0003 bd2 ba1.7k sqft1018 Turnberry Park Ln, Spring, TX 77373For Sale
 MLS ID #53389563, Stacy Sharp Gehring, Weichert, Realtors - The Murray Group. HAR
- $199,0003 bd2 ba1.3k sqft4606 Fitzwater Dr, Spring, TX 77373For Sale
 MLS ID #76345650, Collette King, RE/MAX Universal. HAR
- $300,0003 bd3 ba2.1k sqft25318 Sugar Valley Ln, Spring, TX 77373For Sale
 MLS ID #96746610, Kara Puente, Better Homes and Gardens Real Estate Gary Greene - Champions. HAR
