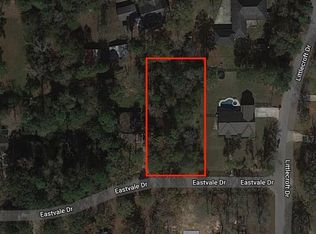
Located minutes from The Woodlands, yet tucked away on a generous lot, this property delivers freedom, space, and proximity. This 4-bedroom, 2.5-bath home sits on nearly 1/3 of an acre in the quiet, unrestricted neighborhood of Spring Hills North. No HOA restrictions provide you the flexibility of a home-based business, workshop, trailer, boat, etc. The open living area features exposed beam ceilings and neutral finishes. The kitchen opens seamlessly to the main living space and offers modern updates with quartz countertops, refreshed cabinetry, and tile backsplash. The private primary suite includes a stylish bathroom with a frameless glass shower. Major system upgrades bring peace of mind, including a NEW well tank & pump, NEW 6” gutters, NEW aerobic sewer pump, and a NEW professionally installed gravity-fed drainage system that directs water efficiently toward the street — no sump pump required. Located in Zone X, this home is ready for you! Home is being sold As-Is.
For sale
Price cut: $4K (9/19)
$298,000
1719 Eastvale Dr, Spring, TX 77386
4beds
1,876sqft
Single Family Residence
Built in 1975
0.33 Acres Lot
$293,300 Zestimate®
$159/sqft
$-- HOA
What's special
Generous lotTile backsplashExposed beam ceilingsNeutral finishesPrivate primary suiteRefreshed cabinetry
- 106 days
- 408
- 63
Zillow last checked:
Listing updated:
Listed by:
Staci Russell TREC #0763889 281-917-1418,
Real Broker, LLC
Source: HAR,MLS#: 30678819
Facts & features
Interior
Bedrooms & bathrooms
- Bedrooms: 4
- Bathrooms: 3
- Full bathrooms: 2
- 1/2 bathrooms: 1
Primary bedroom
- Level: First
- Area: 168
- Dimensions: 12 x 14
Bedroom
- Level: First
- Area: 120
- Dimensions: 12x10
Bedroom
- Level: First
- Area: 132
- Dimensions: 12 x 11
Bedroom
- Level: First
- Area: 120
- Dimensions: 12 x 10
Heating
- Electric
Cooling
- Ceiling Fan(s), Electric
Appliances
- Included: Disposal, Dryer, Refrigerator, Washer, Electric Oven, Oven, Microwave, Electric Cooktop, Electric Range, Dishwasher
- Laundry: Electric Dryer Hookup, Washer Hookup
Features
- High Ceilings, Vaulted Ceiling, All Bedrooms Down, En-Suite Bath, Primary Bed - 1st Floor, Walk-In Closet(s)
- Flooring: Tile, Vinyl
Interior area
- Total structure area: 1,876
- Total interior livable area: 1,876 sqft
Property
Parking
- Parking features: No Garage
Features
- Stories: 1
- Patio & porch: Covered, Patio/Deck, Porch
- Exterior features: Back Green Space, Side Yard
- Fencing: Partial
Lot
- Size: 0.33 Acres
- Features: Back Yard, Subdivided, 1/4 Up to 1/2 Acre
Details
- Parcel number: 162332
Construction
Type & style
- Home type: SingleFamily
- Architectural style: Ranch
- Property subtype: Single Family Residence
Materials
- Brick, Wood Siding
- Foundation: Slab
- Roof: Composition
Condition
- New construction: No
- Year built: 1975
Utilities & green energy
- Sewer: Aerobic Septic, Septic Tank
- Water: Well
Green energy
- Energy efficient items: Thermostat
Community & HOA
Community
- Subdivision: Spring Hills North
Location
- Region: Spring
Financial & listing details
- Price per square foot: $159/sqft
- Tax assessed value: $354,489
- Annual tax amount: $5,599
- Date on market: 6/24/2026
- Listing terms: Cash,Conventional,FHA,VA Loan
Estimated market value
$293,300
$279,000 - $308,000
$2,039/mo
Price history
| Date | Event | Price |
|---|---|---|
| 9/19/2026 | Price change | $298,000-1.3%$159/sqft |
Source:  HAR #30678819 Report a problem HAR #30678819 Report a problem | ||
| 6/24/2026 | Price change | $302,000-3.2%$161/sqft |
Source: HAR #30678819 Report a problem | ||
| 4/19/2026 | Price change | $312,000-2.2%$166/sqft |
Source: HAR #12642831 Report a problem | ||
| 2/18/2026 | Price change | $319,000-1.2%$170/sqft |
Source: HAR #50697470 Report a problem | ||
| 1/29/2026 | Listed for sale | $323,000-3.6%$172/sqft |
Source: HAR #50697470 Report a problem | ||
| 5/12/2025 | Pending sale | $335,000$179/sqft |
Source: HAR #66879923 Report a problem | ||
| 3/27/2025 | Listed for sale | $335,000+8.1%$179/sqft |
Source: HAR #66879923 Report a problem | ||
| 7/28/2023 | Listing removed | -- |
Source: HAR #34058256 Report a problem | ||
| 7/1/2023 | Pending sale | $310,000$165/sqft |
Source: HAR #34058256 Report a problem | ||
| 6/19/2023 | Listed for sale | $310,000$165/sqft |
Source: HAR #34058256 Report a problem | ||
| 6/14/2023 | Pending sale | $310,000$165/sqft |
Source: HAR #34058256 Report a problem | ||
| 6/10/2023 | Listed for sale | $310,000+19.2%$165/sqft |
Source: HAR #34058256 Report a problem | ||
| 7/7/2021 | Sold | -- |
Source: Agent Provided Report a problem | ||
| 4/21/2021 | Pending sale | $259,990$139/sqft |
Source:  Keller Williams #96538701 Report a problem Keller Williams #96538701 Report a problem | ||
| 4/15/2021 | Listed for sale | $259,990$139/sqft |
Source: Keller Williams #96538701 Report a problem | ||
Public tax history
| Year | Property taxes | Tax assessment |
|---|---|---|
| 2025 | $4,641 -10.5% | $354,489 +8% |
| 2024 | $5,183 +19.2% | $328,137 +18.9% |
| 2023 | $4,348 | $275,940 +9.3% |
| 2022 | -- | $252,460 +31.7% |
| 2021 | $3,544 +14.4% | $191,680 +1.5% |
| 2020 | $3,097 +9.2% | $188,930 +10% |
| 2019 | $2,835 -2.5% | $171,750 +0.9% |
| 2018 | $2,909 +10.9% | $170,300 +10% |
| 2017 | $2,623 -8.2% | $154,820 -2.6% |
| 2016 | $2,857 +6.3% | $158,920 +6.2% |
| 2015 | $2,688 | $149,620 +5.1% |
| 2014 | $2,688 | $142,390 +2.7% |
| 2013 | -- | $138,700 |
| 2012 | -- | $138,700 +1.9% |
| 2011 | -- | $136,100 +10% |
| 2010 | -- | $123,730 +10% |
| 2009 | -- | $112,480 +10% |
| 2008 | -- | $102,250 -26.3% |
| 2007 | -- | $138,700 +41.7% |
| 2006 | -- | $97,890 |
| 2005 | -- | $97,890 +28.6% |
| 2004 | -- | $76,100 |
| 2003 | -- | $76,100 |
| 2002 | -- | $76,100 +45% |
| 2001 | -- | $52,470 |
Find assessor info on the county website
Monthly payment
Est. payment
Payment breakdown
Explore the cost of this home by adjusting the details. Changes won't be saved.Climate risks
Neighborhood: 77386
Nearby schools
Schools provided by the listing agent
- Elementary: Kaufman Elementary School
- Middle: Irons Junior High School
- High: Oak Ridge High School
Source: HAR. This data may not be complete. We recommend contacting the local school district to confirm school assignments for this home.
Similar homes
- $304,9994 bd3 ba2k sqft215 Enchanted Trail Dr, Spring, TX 77388For Sale
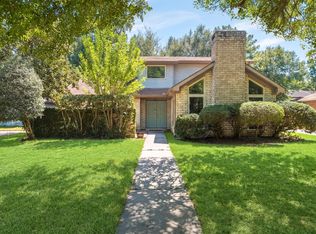 MLS ID #26106071, Axel Morales, NB Elite Realty. HAR
 - $315,0003 bd3 ba2.2k sqft29515 Legends Branch Ln, Spring, TX 77386For Sale
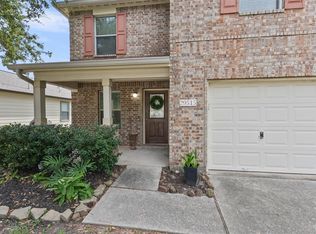 MLS ID #69600197, Victoria Mora, CB&A, Realtors. HAR
 - $305,9994 bd2 ba2.2k sqft1319 Forsythe Ln, Houston, TX 77073For Sale
 MLS ID #79995843, Nailah Anderson, Walzel Properties - Corporate Office. HAR
 - $299,9004 bd3 ba2.2k sqft8407 Barmby Ct, Spring, TX 77389For Sale
 MLS ID #54561271, Jennifer White, Keller Williams Realty The Woodlands. HAR
