Beautifully maintained one story brick Lennar home with 3 bedrooms and 2 full baths in the sought-after Harmony community. Lightly lived in and move-in ready, featuring designer finishes, 36" cabinets, granite countertops, stainless steel appliances and a large breakfast bar overlooking the open-concept living area. The spacious primary suite offers a soaking tub, separate shower and walk-in closet, while the secondary bedrooms are generously sized. Enjoy the fully fenced backyard and extended covered patio, perfect for relaxing or entertaining. Harmony residents have access to two pools, parks and a fitness center. Conveniently located near shopping and major roadways and zoned to Conroe ISD and Grand Oaks High School.
For sale
Price cut: $10K (8/12)
$329,000
28052 Dove Chase Dr, Spring, TX 77386
3beds
1,778sqft
Single Family Residence
Built in 2019
6,621 Square Feet Lot
$322,000 Zestimate®
$185/sqft
$92/mo HOA
What's special
- 61 days
- 99
- 15
Zillow last checked:
Listing updated:
Listed by:
Michael Thorman TREC #0738488 832-726-5623,
JLA Realty
Source: HAR,MLS#: 19562948
Facts & features
Interior
Bedrooms & bathrooms
- Bedrooms: 3
- Bathrooms: 2
- Full bathrooms: 2
Primary bedroom
- Level: First
- Area: 210
- Dimensions: 15x14
Bedroom
- Level: First
- Area: 110
- Dimensions: 11x10
Bedroom
- Level: First
- Area: 99
- Dimensions: 11x9
Dining room
- Level: First
- Area: 77
- Dimensions: 11x7
Kitchen
- Level: First
- Area: 182
- Dimensions: 14x13
Living room
- Level: First
- Area: 399
- Dimensions: 21x19
Heating
- Natural Gas
Cooling
- Electric
Appliances
- Included: ENERGY STAR Qualified Appliances, Disposal, Gas Oven, Microwave, Gas Range, Dishwasher
- Laundry: Electric Dryer Hookup, Washer Hookup
Features
- High Ceilings, All Bedrooms Down, En-Suite Bath, Primary Bed - 1st Floor, Split Plan, Walk-In Closet(s)
- Flooring: Carpet, Laminate
Interior area
- Total structure area: 1,778
- Total interior livable area: 1,778 sqft
Property
Parking
- Total spaces: 2
- Parking features: Attached, Double-Wide Driveway
- Attached garage spaces: 2
Features
- Stories: 1
- Patio & porch: Patio/Deck
- Exterior features: Sprinkler System
- Fencing: Back Yard
Lot
- Size: 6,621 Square Feet
- Features: Subdivided, 0 Up To 1/4 Acre
Details
- Parcel number: 493960
Construction
Type & style
- Home type: SingleFamily
- Architectural style: Traditional
- Property subtype: Single Family Residence
Materials
- Brick
- Foundation: Slab
- Roof: Composition
Condition
- New construction: No
- Year built: 2019
Details
- Builder name: Lennar
Utilities & green energy
- Sewer: Public Sewer
- Water: Public, Water District
Green energy
- Energy efficient items: Thermostat
Community & HOA
Community
- Subdivision: Harmony Village
HOA
- Has HOA: Yes
- Amenities included: Playground, Pool
- HOA fee: $1,100 annually
Location
- Region: Spring
Financial & listing details
- Price per square foot: $185/sqft
- Tax assessed value: $325,891
- Annual tax amount: $7,866
- Date on market: 8/12/2026
- Listing terms: Cash,Conventional,FHA,VA Loan
- Exclusions: See Attached List
- Road surface type: Concrete, Curbs, Gutters
Estimated market value
$322,000
$306,000 - $338,000
$2,581/mo
Price history
| Date | Event | Price |
|---|---|---|
| 8/12/2026 | Price change | $329,000-2.9%$185/sqft |
Source:  HAR #19562948 Report a problem HAR #19562948 Report a problem | ||
| 7/19/2026 | Price change | $339,000-2.9%$191/sqft |
Source: HAR #3634140 Report a problem | ||
| 6/21/2026 | Price change | $349,000-3.9%$196/sqft |
Source: HAR #3634140 Report a problem | ||
| 5/31/2026 | Listed for sale | $363,000$204/sqft |
Source: HAR #3634140 Report a problem | ||
Public tax history
| Year | Property taxes | Tax assessment |
|---|---|---|
| 2025 | $3,464 -6.6% | $325,891 +3.2% |
| 2024 | $3,711 -1.7% | $315,778 -1.7% |
| 2023 | $3,775 | $321,240 +10% |
| 2022 | -- | $292,040 +30% |
| 2021 | $3,623 +0.1% | $224,670 +3.1% |
| 2020 | $3,618 | $217,860 |
Find assessor info on the county website
Monthly payment
Est. payment
Payment breakdown
Explore the cost of this home by adjusting the details. Changes won't be saved.Climate risks
Neighborhood: 77386
Nearby schools
Schools provided by the listing agent
- Elementary: Ann K. Snyder Elementary School
- Middle: York Junior High School
- High: Grand Oaks High School
Source: HAR. This data may not be complete. We recommend contacting the local school district to confirm school assignments for this home.

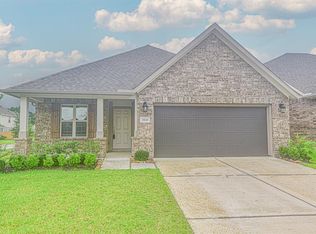
Similar homes
- $325,0003 bd2 ba1.5k sqft4827 Marigold Breeze Dr, Spring, TX 77386For Sale
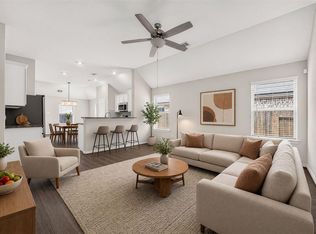 MLS ID #6852273, Tara Anderson, Keller Williams Realty Metropolitan. HAR
 - $319,5003 bd2 ba1.6k sqft4227 Green Landing Dr, Spring, TX 77386For Sale
 MLS ID #65752913, Gretchen Barrilleaux, Coldwell Banker Realty - Memorial Office. HAR
 - $299,0003 bd2 ba1.5k sqft4480 Lone Alcove Dr, Spring, TX 77386For Sale
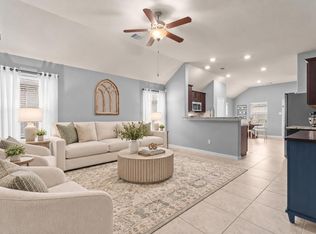 MLS ID #70477098, Melissa Franklin, RE/MAX Integrity. HAR
 - $319,9003 bd2 ba1.9k sqft27526 Gatlin Ln, Spring, TX 77386For Sale
 MLS ID #13129691, Elida Lunsford, CB&A, Realtors. HAR
