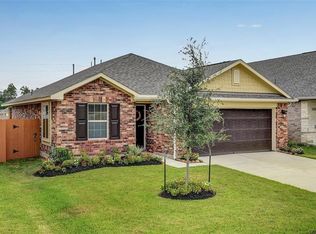
Welcome to 4227 Green Landing Drive in the desirable master-planned community of Harmony Village on a cul-de-sac street! This beautifully maintained home features 3 bedrooms, 2 baths and a 2-car garage with no back neighbors. A welcoming front porch greets you home to this open-concept home with high ceilings, crown molding and tile flooring throughout the main living areas. Great natural light! The kitchen offers granite countertops, breakfast bar, stainless steel appliances with gas cooking. The spacious primary suite includes dual sinks, soaking tub, separate shower and a large walk-in closet. Great secondary bedrooms! Enjoy covered rear patio and great backyard. Sprinkler system! Full gutters! Smart-home features! Ideally located near Grand Parkway with easy access to I-45, Hardy Toll Road! Great shopping and restaurants! Fantastic Conroe ISD schools! Enjoy Harmony’s exceptional amenities including resort-style pools, splash pads, parks, walking trails, and a dog park.
For sale
Price cut: $10K (9/21)
$319,500
4227 Green Landing Dr, Spring, TX 77386
3beds
1,600sqft
Single Family Residence
Built in 2018
5,898 Square Feet Lot
$314,400 Zestimate®
$200/sqft
$92/mo HOA
What's special
- 48 days
- 236
- 15
Zillow last checked:
Listing updated:
Listed by:
Gretchen Barrilleaux TREC #0603500 713-480-6251,
Coldwell Banker Realty - Memorial Office
Source: HAR,MLS#: 65752913
Facts & features
Interior
Bedrooms & bathrooms
- Bedrooms: 3
- Bathrooms: 2
- Full bathrooms: 2
Primary bedroom
- Level: First
- Area: 224
- Dimensions: 16x14
Bedroom
- Level: First
- Area: 108
- Dimensions: 12x9
Bedroom
- Level: First
- Area: 110
- Dimensions: 11x10
Dining room
- Level: First
- Area: 132
- Dimensions: 12x11
Family room
- Level: First
- Area: 225
- Dimensions: 15x15
Kitchen
- Level: First
- Area: 140
- Dimensions: 14x10
Heating
- Natural Gas
Cooling
- Electric
Appliances
- Included: Disposal, Gas Oven, Microwave, Gas Range, Dishwasher
Features
- Flooring: Carpet, Tile
- Has fireplace: No
Interior area
- Total structure area: 1,600
- Total interior livable area: 1,600 sqft
Video & virtual tour
Property
Parking
- Total spaces: 2
- Parking features: Attached
- Attached garage spaces: 2
Features
- Stories: 1
Lot
- Size: 5,898 Square Feet
- Features: Subdivided, 0 Up To 1/4 Acre
Details
- Parcel number: 479544
Construction
Type & style
- Home type: SingleFamily
- Architectural style: Traditional
- Property subtype: Single Family Residence
Materials
- Brick, Stone
- Foundation: Slab
- Roof: Composition
Condition
- New construction: No
- Year built: 2018
Utilities & green energy
- Water: Water District
Community & HOA
Community
- Subdivision: Harmony Village
HOA
- Has HOA: Yes
- HOA fee: $1,100 annually
Location
- Region: Spring
Financial & listing details
- Price per square foot: $200/sqft
- Tax assessed value: $298,713
- Annual tax amount: $7,210
- Date on market: 8/22/2026
- Listing terms: Cash,Conventional,FHA,VA Loan
- Exclusions: Curtains
Estimated market value
$314,400
$299,000 - $330,000
$2,211/mo
Price history
| Date | Event | Price |
|---|---|---|
| 9/21/2026 | Price change | $319,500-3%$200/sqft |
Source:  HAR #65752913 Report a problem HAR #65752913 Report a problem | ||
| 8/22/2026 | Listed for sale | $329,500+6.3%$206/sqft |
Source: HAR #65752913 Report a problem | ||
| 6/9/2022 | Listing removed | -- |
Source: HAR #71636772 Report a problem | ||
| 5/10/2022 | Pending sale | $309,900$194/sqft |
Source: HAR #71636772 Report a problem | ||
| 5/5/2022 | Listed for sale | $309,900$194/sqft |
Source: HAR #71636772 Report a problem | ||
Public tax history
| Year | Property taxes | Tax assessment |
|---|---|---|
| 2025 | $3,064 -32.9% | $298,713 +3.3% |
| 2024 | $4,569 +1.1% | $289,240 +0.9% |
| 2023 | $4,518 | $286,740 +8.1% |
| 2022 | -- | $265,280 +32.6% |
| 2021 | $3,192 -2% | $200,000 +1.1% |
| 2020 | $3,258 +0.3% | $197,860 +1.8% |
| 2019 | $3,249 | $194,330 |
Find assessor info on the county website
Monthly payment
Est. payment
Payment breakdown
Explore the cost of this home by adjusting the details. Changes won't be saved.Climate risks
Neighborhood: 77386
Nearby schools
Schools provided by the listing agent
- Elementary: Ann K. Snyder Elementary School
- Middle: York Junior High School
- High: Grand Oaks High School
Source: HAR. This data may not be complete. We recommend contacting the local school district to confirm school assignments for this home.
Similar homes
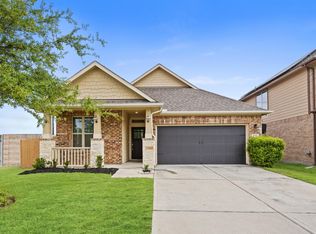
- $329,0003 bd2 ba1.7k sqft28052 Dove Chase Dr, Spring, TX 77386For Sale
 MLS ID #19562948, Michael Thorman, JLA Realty. HAR
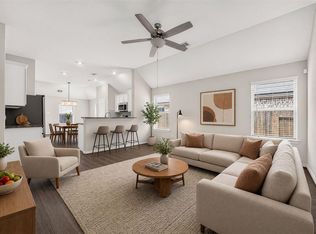
 - $325,0003 bd2 ba1.5k sqft4827 Marigold Breeze Dr, Spring, TX 77386For Sale
 MLS ID #6852273, Tara Anderson, Keller Williams Realty Metropolitan. HAR
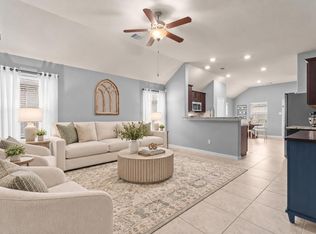
 - $299,0003 bd2 ba1.5k sqft4480 Lone Alcove Dr, Spring, TX 77386For Sale
 MLS ID #70477098, Melissa Franklin, RE/MAX Integrity. HAR
 - $319,9003 bd2 ba1.9k sqft27526 Gatlin Ln, Spring, TX 77386For Sale
 MLS ID #13129691, Elida Lunsford, CB&A, Realtors. HAR
