Welcome home to this beautifully updated, move-in-ready home! Recent upgrades include a new roof 2026, new laminate flooring, new A/C furnace, fresh interior and exterior paint, updated light fixtures, and beautifully renovated bathrooms. Enjoy entertaining in the backyard with a new outdoor kitchen featuring brand-new appliances. The garage has also been updated with fresh paint, a new garage door, and new garage door opener. Conveniently located with quick access to Grand Parkway (SH 99), I-45, and the Hardy Toll Road, and just minutes from the Woodlands Mall, shopping, dining, schools, parks, and major employment centers. Don't miss this incredible opportunity, schedule your showing today!
For sale
Price cut: $5K (9/24)
$305,000
23311 Leafstone Ln, Spring, TX 77373
3beds
1,976sqft
Single Family Residence
Built in 2003
6,080 Square Feet Lot
$305,000 Zestimate®
$154/sqft
$44/mo HOA
What's special
Updated light fixturesNew laminate flooringNew garage doorBeautifully renovated bathroomsNew garage door opener
- 22 days
- 558
- 73
Zillow last checked:
Listing updated:
Listed by:
Marisela Rodriguez TREC #0746729 832-877-6186,
The Agency Team,
Gina Marisol Galvez Diaz TREC #0794945 832-455-8298,
The Agency Team
Source: HAR,MLS#: 36803330
Facts & features
Interior
Bedrooms & bathrooms
- Bedrooms: 3
- Bathrooms: 3
- Full bathrooms: 2
- 1/2 bathrooms: 1
Primary bedroom
- Level: Second
- Area: 208
- Dimensions: 13x16
Bedroom
- Level: Second
- Area: 120
- Dimensions: 10x12
Bedroom
- Level: Second
- Area: 120
- Dimensions: 10x12
Dining room
- Level: First
- Area: 120
- Dimensions: 10x12
Game room
- Level: Second
- Area: 196
- Dimensions: 14x14
Living room
- Level: First
- Area: 192
- Dimensions: 12x16
Heating
- Natural Gas
Cooling
- Ceiling Fan(s), Electric
Appliances
- Included: Disposal, Wine Refrigerator, Gas Oven, Gas Range, Dishwasher
- Laundry: Electric Dryer Hookup, Washer Hookup
Features
- High Ceilings, 3 Bedrooms Up, All Bedrooms Up, En-Suite Bath, Walk-In Closet(s)
- Flooring: Laminate
- Windows: Insulated/Low-E windows
- Number of fireplaces: 1
- Fireplace features: Gas Log
Interior area
- Total structure area: 1,976
- Total interior livable area: 1,976 sqft
Property
Parking
- Total spaces: 2
- Parking features: Attached, Additional Parking, Double-Wide Driveway
- Attached garage spaces: 2
Accessibility
- Accessibility features: Accessible Common Area
Features
- Stories: 2
- Patio & porch: Covered, Patio/Deck
- Exterior features: Outdoor Kitchen
- Fencing: Back Yard
Lot
- Size: 6,080 Square Feet
- Features: Subdivided, 0 Up To 1/4 Acre
Details
- Parcel number: 1235710010020
Construction
Type & style
- Home type: SingleFamily
- Architectural style: Traditional
- Property subtype: Single Family Residence
Materials
- Brick, Wood Siding
- Foundation: Slab
- Roof: Wood
Condition
- New construction: No
- Year built: 2003
Utilities & green energy
- Sewer: Public Sewer
- Water: Water District
Community & HOA
Community
- Subdivision: Northwood Pines Sec 05
HOA
- Has HOA: Yes
- Amenities included: Park, Playground, Splash Pad
- HOA fee: $525 annually
Location
- Region: Spring
Financial & listing details
- Price per square foot: $154/sqft
- Tax assessed value: $269,413
- Annual tax amount: $8,392
- Date on market: 9/2/2026
- Listing terms: Cash,Conventional,FHA,VA Loan
- Exclusions: Tbd Refrigerator
- Road surface type: Concrete
Estimated market value
$305,000
$290,000 - $320,000
$2,064/mo
Price history
| Date | Event | Price |
|---|---|---|
| 9/24/2026 | Price change | $305,000-1.6%$154/sqft |
Source:  HAR #36803330 Report a problem HAR #36803330 Report a problem | ||
| 9/12/2026 | Price change | $309,999-1.6%$157/sqft |
Source: HAR #36803330 Report a problem | ||
| 9/2/2026 | Listed for sale | $315,000$159/sqft |
Source: HAR #36803330 Report a problem | ||
| 9/2/2026 | Listing removed | $315,000$159/sqft |
Source: HAR #71623849 Report a problem | ||
| 9/1/2026 | Listed for sale | $315,000$159/sqft |
Source: HAR #71623849 Report a problem | ||
| 8/27/2026 | Pending sale | $315,000$159/sqft |
Source: HAR #71623849 Report a problem | ||
| 8/9/2026 | Price change | $315,000-1.6%$159/sqft |
Source: HAR #71623849 Report a problem | ||
| 8/1/2026 | Listed for sale | $320,000+97.5%$162/sqft |
Source: HAR #71623849 Report a problem | ||
| 1/12/2026 | Sold | -- |
Source: Public Record Report a problem | ||
| 6/25/2015 | Sold | -- |
Source: Agent Provided Report a problem | ||
| 4/28/2015 | Pending sale | $162,000$82/sqft |
Source: Coldwell Banker United, Realtors #92894553 Report a problem | ||
| 4/23/2015 | Listed for sale | $162,000+15.7%$82/sqft |
Source: Coldwell Banker United, REALTORS #92894553 Report a problem | ||
| 5/6/2014 | Sold | -- |
Source: Agent Provided Report a problem | ||
| 4/8/2014 | Pending sale | $139,999$71/sqft |
Source: Register Real Estate Advisors #2010535 Report a problem | ||
| 3/18/2014 | Price change | $139,999-3.4%$71/sqft |
Source: Register Real Estate Advisors #2010535 Report a problem | ||
| 2/13/2014 | Listed for sale | $144,900$73/sqft |
Source: Register Real Estate Advisors #2010535 Report a problem | ||
Public tax history
| Year | Property taxes | Tax assessment |
|---|---|---|
| 2025 | $2,164 +11.6% | $269,413 +3.9% |
| 2024 | $1,939 +22.5% | $259,310 +3% |
| 2023 | $1,582 +9% | $251,830 +8.6% |
| 2022 | $1,452 | $231,966 +21.3% |
| 2021 | -- | $191,222 +13% |
| 2020 | $1,325 +6.6% | $169,160 +8.2% |
| 2019 | $1,243 -75% | $156,308 +1.1% |
| 2018 | $4,967 | $154,593 |
| 2017 | $4,967 +4.1% | $154,593 +9.8% |
| 2016 | $4,773 +22.7% | $140,735 |
| 2015 | $3,889 | $140,735 +7.2% |
| 2014 | $3,889 | $131,238 +28% |
| 2013 | -- | $102,501 |
| 2012 | -- | $102,501 |
| 2011 | -- | $102,501 |
| 2010 | -- | $102,501 -2.4% |
| 2009 | -- | $105,071 -15.1% |
| 2007 | -- | $123,791 +2.6% |
| 2006 | -- | $120,600 |
| 2005 | -- | $120,600 |
| 2004 | -- | $120,600 |
Find assessor info on the county website
Monthly payment
Est. payment
Payment breakdown
Explore the cost of this home by adjusting the details. Changes won't be saved.Climate risks
Neighborhood: Northwood Pines
Nearby schools
Schools provided by the listing agent
- Elementary: Northgate Elementary School
- Middle: Springwoods Village Middle School
- High: Spring High School
Source: HAR. This data may not be complete. We recommend contacting the local school district to confirm school assignments for this home.
Similar homes
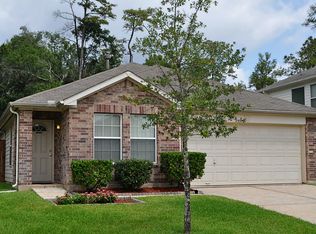
- $310,0004 bd3 ba2.4k sqft3418 Lockgate Dr, Spring, TX 77388For Sale
 MLS ID #37021985, Tracy Gremillion, Keller Williams Signature. HAR
 - $319,9004 bd3 ba2.2k sqft102 Enchanted Oaks Ct, Spring, TX 77388For Sale
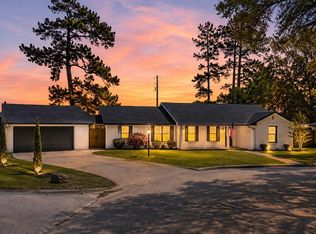 MLS ID #37866556, Jacob Wernitznig, Corcoran Prestige Realty. HAR
 - $319,5003 bd2 ba1.6k sqft4227 Green Landing Dr, Spring, TX 77386For Sale
 MLS ID #65752913, Gretchen Barrilleaux, Coldwell Banker Realty - Memorial Office. HAR
 - $299,0002 bd3 ba1.9k sqft1827 Jara Ct, Spring, TX 77388For Sale
 MLS ID #47592569, Joshua Rodriguez, Ferris Realty. HAR
