Discover the space, flexibility, and potential this exceptional 4 bedroom, 2 bath home has to offer. Designed for comfortable living and entertaining, the home features an impressive chef’s kitchen with abundant counter space, extensive cabinetry, and plenty of room to gather. Soaring ceilings and expansive open living areas create a bright, inviting atmosphere, while all four bedrooms offer generous space. Upstairs, two oversized flex rooms provide endless possibilities and can be used as a game room, media room, home office, gym, playroom, creative studio, or additional living space. Step outside to the large balcony overlooking the expansive backyard, a true blank canvas ready for your vision. With room for a pool, outdoor kitchen, sport court, batting cage, garden, or entertaining area, the possibilities are endless. Opportunities with this much space and flexibility are hard to find. Schedule your private showing today!
For sale
$320,000
23554 Grasshopper Ct, Porter, TX 77365
4beds
2,263sqft
Single Family Residence
Built in 2010
0.36 Acres Lot
$-- Zestimate®
$141/sqft
$20/mo HOA
What's special
Expansive backyardBright inviting atmosphereSoaring ceilingsExtensive cabinetry
- 47 days
- 170
- 28
Zillow last checked:
Listing updated:
Listed by:
Shalom Cepeda TREC #0749289 832-398-3957,
Vive Realty LLC
Source: HAR,MLS#: 42384879
Facts & features
Interior
Bedrooms & bathrooms
- Bedrooms: 4
- Bathrooms: 2
- Full bathrooms: 2
Primary bedroom
- Level: First
- Area: 156
- Dimensions: 13x12
Bedroom
- Level: Second
- Area: 176
- Dimensions: 16x11
Bedroom
- Level: First
- Area: 144
- Dimensions: 12x12
Bedroom
- Level: First
- Area: 132
- Dimensions: 12x11
Other
- Level: First
- Area: 88
- Dimensions: 8x11
Den
- Level: First
- Area: 378
- Dimensions: 21x18
Dining room
- Level: First
- Area: 180
- Dimensions: 15x12
Game room
- Level: Second
- Area: 276
- Dimensions: 23x12
Kitchen
- Level: First
Living room
- Level: First
Primary bath
- Level: First
Heating
- Electric
Cooling
- Electric
Appliances
- Included: Electric Oven, Electric Range
- Laundry: Electric Dryer Hookup, Washer Hookup
Features
- Balcony, High Ceilings, Wet Bar, Primary Bed - 1st Floor, Walk-In Closet(s)
- Flooring: Laminate, Tile
- Windows: Insulated/Low-E windows
Interior area
- Total structure area: 2,263
- Total interior livable area: 2,263 sqft
Property
Features
- Stories: 2
- Exterior features: Balcony
- Fencing: Back Yard
Lot
- Size: 0.36 Acres
- Features: Cleared, Corner Lot, Subdivided, 1/4 Up to 1/2 Acre
Details
- Parcel number: 164181
Construction
Type & style
- Home type: SingleFamily
- Architectural style: Contemporary
- Property subtype: Single Family Residence
Materials
- Cement Siding
- Foundation: Block & Beam
- Roof: Composition
Condition
- New construction: No
- Year built: 2010
Utilities & green energy
- Sewer: Septic Tank
- Water: Public
Community & HOA
Community
- Subdivision: Summer Hills 02
HOA
- Has HOA: Yes
- HOA fee: $242 annually
Location
- Region: Porter
Financial & listing details
- Price per square foot: $141/sqft
- Tax assessed value: $210,713
- Annual tax amount: $3,973
- Date on market: 8/28/2026
- Listing terms: Cash,Conventional,FHA
Estimated market value
Not available
Estimated sales range
Not available
$2,536/mo
Price history
| Date | Event | Price |
|---|---|---|
| 8/28/2026 | Listed for sale | $320,000-1.5%$141/sqft |
Source:  HAR #42384879 Report a problem HAR #42384879 Report a problem | ||
| 8/6/2026 | Listing removed | $325,000$144/sqft |
Source: HAR #84672434 Report a problem | ||
| 8/4/2026 | Price change | $325,000-4.4%$144/sqft |
Source: HAR #84672434 Report a problem | ||
| 7/2/2026 | Listed for sale | $340,000+28.3%$150/sqft |
Source: HAR #84672434 Report a problem | ||
| 6/2/2022 | Listing removed | -- |
Source: HAR #83707407 Report a problem | ||
| 4/23/2022 | Listed for sale | $265,000$117/sqft |
Source: HAR #83707407 Report a problem | ||
| 4/14/2020 | Sold | -- |
Source: Public Record Report a problem | ||
Public tax history
| Year | Property taxes | Tax assessment |
|---|---|---|
| 2025 | $3,973 -7.4% | $210,713 -7.2% |
| 2024 | $4,293 +2.6% | $226,949 +1.9% |
| 2023 | $4,184 | $222,790 +9.4% |
| 2022 | -- | $203,710 +30.5% |
| 2021 | $3,331 -10.8% | $156,140 -9.1% |
| 2020 | $3,733 +115.2% | $171,730 +15.2% |
| 2019 | $1,735 -51.1% | $149,010 +0.9% |
| 2018 | $3,549 +445.2% | $147,610 |
| 2017 | $651 -73.4% | $147,610 +24% |
| 2016 | $2,448 +14.8% | $119,060 +10% |
| 2015 | $2,133 | $108,240 +10% |
| 2014 | $2,133 | $98,400 +10% |
| 2013 | -- | $89,450 |
| 2012 | -- | $89,450 |
| 2011 | -- | $89,450 +3478% |
| 2010 | -- | $2,500 |
| 2009 | -- | $2,500 |
| 2008 | -- | $2,500 |
| 2007 | -- | $2,500 |
| 2006 | -- | $2,500 |
| 2005 | -- | $2,500 |
| 2004 | -- | $2,500 |
| 2003 | -- | $2,500 |
| 2002 | -- | $2,500 |
| 2001 | -- | $2,500 |
Find assessor info on the county website
Monthly payment
Est. payment
Payment breakdown
Explore the cost of this home by adjusting the details. Changes won't be saved.Climate risks
Neighborhood: Summer Hills
Nearby schools
Schools provided by the listing agent
- Elementary: Brookwood Forest Elementary School
- Middle: White Oak Middle School (New Caney)
- High: West Fork High School
Source: HAR. This data may not be complete. We recommend contacting the local school district to confirm school assignments for this home.

Similar homes
- $295,0004 bd3 ba2.1k sqft18174 Windy Oaks Ct, Porter, TX 77365For Sale
 MLS ID #88912420, Madison Landry, CB&A, Realtors. HAR
 - $320,0004 bd3 ba1.9k sqft2051 Shadow Rock Dr, Humble, TX 77339For Sale
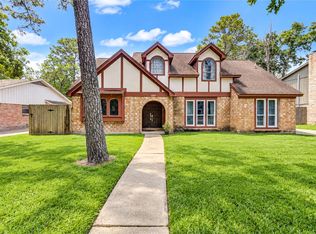 MLS ID #15926578, Julia Trevino Mendez, LPT Realty, LLC. HAR
 - $305,9994 bd2 ba2.2k sqft1319 Forsythe Ln, Houston, TX 77073For Sale
 MLS ID #79995843, Nailah Anderson, Walzel Properties - Corporate Office. HAR
 - $328,0005 bd3 ba2.9k sqft203 Wedgewood Ct, Spring, TX 77386For Sale
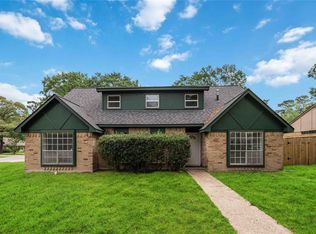 MLS ID #24226629, Jack Yang, eXp Realty LLC. HAR
