Welcome to this beautifully renovated, single-story home in the established Inverness Forest community! Featuring four bedrooms, two full bathrooms, this home offers approximately 2,233 square feet of living space with a spacious, functional layout. The interior has been fully renovated, providing a fresh, updated setting for everyday living and entertaining. All bedrooms are conveniently located on one level, including the primary suite. Situated on an expansive lot of approximately 20,597 square feet, the property offers generous outdoor space and a detached two-car garage. Convenient access to I-45, shopping, dining, and schools completes this inviting home. Schedule your private showing today!
For sale
Price cut: $6K (10/15)
$299,999
1319 Forsythe Ln, Houston, TX 77073
4beds
2,223sqft
Single Family Residence
Built in 1971
0.47 Acres Lot
$296,700 Zestimate®
$135/sqft
$63/mo HOA
What's special
Detached two-car garageGenerous outdoor spaceFour bedroomsSpacious functional layout
- 24 days
- 158
- 23
Likely to sell faster than
Zillow last checked:
Listing updated:
Listed by:
Nailah Anderson TREC #0762793 832-207-0294,
Walzel Properties - Corporate Office
Source: HAR,MLS#: 79995843
Facts & features
Interior
Bedrooms & bathrooms
- Bedrooms: 4
- Bathrooms: 2
- Full bathrooms: 2
Primary bedroom
- Level: First
- Area: 210
- Dimensions: 15 X14
Bedroom
- Level: First
- Area: 144
- Dimensions: 12x12
Bedroom
- Level: First
- Area: 144
- Dimensions: 12x12
Bedroom
- Level: First
- Area: 144
- Dimensions: 12x12
Living room
- Level: First
- Area: 300
- Dimensions: 20 x15
Heating
- Electric
Cooling
- Gas
Appliances
- Included: Disposal, Refrigerator, Electric Oven, Microwave, Electric Cooktop, Dishwasher
- Laundry: Electric Dryer Hookup, Washer Hookup
Features
- All Bedrooms Down
- Flooring: Carpet, Laminate
- Number of fireplaces: 1
- Fireplace features: Free Standing
Interior area
- Total structure area: 2,223
- Total interior livable area: 2,223 sqft
Property
Parking
- Total spaces: 2
- Parking features: Detached, Additional Parking
- Garage spaces: 2
Features
- Stories: 1
- Fencing: Back Yard
Lot
- Size: 0.47 Acres
- Features: Back Yard, Subdivided, 1/4 Up to 1/2 Acre
Details
- Parcel number: 1021520000022
Construction
Type & style
- Home type: SingleFamily
- Architectural style: Traditional
- Property subtype: Single Family Residence
Materials
- Brick
- Foundation: Slab
- Roof: Composition
Condition
- New construction: No
- Year built: 1971
Utilities & green energy
- Sewer: Public Sewer
- Water: Public
Community & HOA
Community
- Subdivision: Inverness Forest
HOA
- Has HOA: Yes
- HOA fee: $750 annually
Location
- Region: Houston
Financial & listing details
- Price per square foot: $135/sqft
- Tax assessed value: $264,178
- Annual tax amount: $2,306
- Date on market: 10/2/2026
- Listing terms: Cash,Conventional,FHA,VA Loan
- Road surface type: Asphalt
Estimated market value
$296,700
$282,000 - $312,000
$2,212/mo
Price history
| Date | Event | Price |
|---|---|---|
| 10/15/2026 | Price change | $299,999-2%$135/sqft |
Source:  HAR #79995843 Report a problem HAR #79995843 Report a problem | ||
| 10/12/2026 | Listed for rent | $2,375$1/sqft |
Source:  HAR #18683272 Report a problem HAR #18683272 Report a problem | ||
| 10/2/2026 | Listed for sale | $305,999-2.9%$138/sqft |
Source: HAR #79995843 Report a problem | ||
| 9/22/2026 | Listing removed | $2,375$1/sqft |
Source: HAR #61310882 Report a problem | ||
| 8/21/2026 | Listed for sale | $315,000-12.5%$142/sqft |
Source: HAR #65674664 Report a problem | ||
| 6/18/2026 | Listed for rent | $2,375-13.6%$1/sqft |
Source: HAR #61310882 Report a problem | ||
| 6/18/2026 | Listing removed | $2,750$1/sqft |
Source: Zillow Rentals Report a problem | ||
| 5/15/2026 | Listed for rent | $2,750+1.9%$1/sqft |
Source: Zillow Rentals Report a problem | ||
| 8/8/2024 | Listing removed | -- |
Source: HAR #50416514 Report a problem | ||
| 7/23/2024 | Listed for rent | $2,700$1/sqft |
Source: HAR #26123617 Report a problem | ||
| 7/22/2024 | Listed for sale | $359,900-2.7%$162/sqft |
Source: HAR #50416514 Report a problem | ||
| 7/19/2024 | Listing removed | -- |
Source: Zillow Rentals Report a problem | ||
| 7/13/2024 | Listed for rent | $2,700$1/sqft |
Source: Zillow Rentals Report a problem | ||
| 7/13/2024 | Listing removed | -- |
Source: HAR #63389345 Report a problem | ||
| 7/6/2024 | Listed for rent | $2,700+3.8%$1/sqft |
Source: HAR #63389345 Report a problem | ||
| 6/26/2024 | Listed for sale | $369,999-1.3%$166/sqft |
Source: HAR #97933629 Report a problem | ||
| 6/25/2024 | Listing removed | -- |
Source: HAR #10693656 Report a problem | ||
| 6/12/2024 | Listed for sale | $374,999+74.4%$169/sqft |
Source: HAR #10693656 Report a problem | ||
| 2/20/2024 | Listing removed | -- |
Source: Zillow Rentals Report a problem | ||
| 2/6/2024 | Listed for rent | $2,600$1/sqft |
Source: Zillow Rentals Report a problem | ||
| 11/23/2020 | Sold | -- |
Source: Agent Provided Report a problem | ||
| 10/14/2020 | Pending sale | $215,000$97/sqft |
Source: Better Homes and Gardens Real Estate Gary Greene #54286240 Report a problem | ||
Public tax history
| Year | Property taxes | Tax assessment |
|---|---|---|
| 2025 | $2,306 +34.4% | $264,178 +4.6% |
| 2024 | $1,716 +21.9% | $252,570 +1.3% |
| 2023 | $1,407 +8.8% | $249,343 +17.6% |
| 2022 | $1,293 | $212,080 +18.8% |
| 2021 | -- | $178,471 +3.7% |
| 2020 | $1,241 +1.7% | $172,096 +3.3% |
| 2019 | $1,220 -68.1% | $166,554 +2.4% |
| 2018 | $3,830 | $162,697 |
| 2017 | $3,830 +8.1% | $162,697 +6.5% |
| 2016 | $3,543 +14.7% | $152,783 +9.7% |
| 2015 | $3,090 | $139,321 +1.9% |
| 2014 | $3,090 | $136,705 +18.7% |
| 2013 | -- | $115,151 -4.3% |
| 2012 | -- | $120,346 |
| 2011 | -- | $120,346 |
| 2010 | -- | $120,346 -3.2% |
| 2009 | -- | $124,295 -3.2% |
| 2008 | -- | $128,452 |
| 2007 | -- | -- |
| 2006 | -- | -- |
| 2005 | -- | $125,300 |
| 2004 | -- | $125,300 |
| 2003 | -- | $125,300 +10% |
| 2002 | -- | $113,900 |
| 2001 | -- | $113,900 +8.2% |
| 2000 | -- | $105,300 |
Find assessor info on the county website
Monthly payment
Est. payment
Payment breakdown
Explore the cost of this home by adjusting the details. Changes won't be saved.Climate risks
Neighborhood: 77073
Nearby schools
Schools provided by the listing agent
- Elementary: Dunn Elementary School (Aldine)
- Middle: Lewis Middle School
- High: Nimitz High School (Aldine)
Source: HAR. This data may not be complete. We recommend contacting the local school district to confirm school assignments for this home.


Similar homes
- $270,0004 bd3 ba2.2k sqft1411 Heath Cote Ln, Houston, TX 77073For Sale
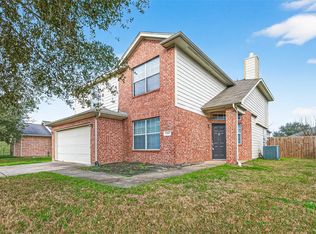 MLS ID #27385937, Ijeoma Akuechiama, CMC Realty. HAR
 - $269,9993 bd3 ba2.1k sqft16547 Mablethorpe Ln, Houston, TX 77073For Sale
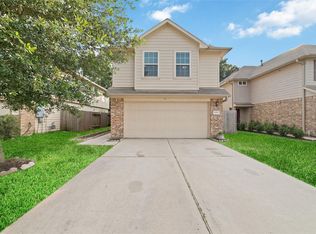 MLS ID #61590052, Tillyn Lowery, Creative TLC Realty. HAR
 - $285,0003 bd2 ba2k sqft538 Enchanted Ln, Spring, TX 77388For Sale
 MLS ID #80377662, Jill Wente, BHGRE Gary Greene. HAR
 - $244,7513 bd2 ba1.7k sqft1206 Piedmont Creek Trl, Houston, TX 77073For Sale
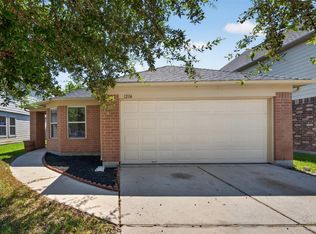 MLS ID #35421486, Liza Dydyshka Wood, Walzel Properties - Corporate Office. HAR
