Completely upgraded 2 story, 4-bedroom home in Bridgestone West community. Zoned to highly rated Klein ISD schools, close to amenities, shopping, and restaurants. No carpet, ceiling fans in each room, recent upgrades in kitchen, bathrooms, garage, and fresh paint. New cooling/heating systems and siding. Majestic oak tree provides shade. Tile floors downstairs, vinyl and tile upstairs, natural light. Formal dining room, breakfast room, family room with cozy fireplace. Enjoy the quiet, safe, and neighborly neighborhood. Don't miss out on this stunning property!
For sale
$315,000
5631 Roserock Ln, Spring, TX 77379
4beds
2,029sqft
Single Family Residence
Built in 1992
6,089 Square Feet Lot
$307,100 Zestimate®
$155/sqft
$33/mo HOA
What's special
Fresh paintFormal dining roomBreakfast roomNatural lightTile floors downstairsRecent upgrades in kitchenVinyl and tile upstairs
- 11 hours
- 182
- 6
Zillow last checked:
Listing updated:
Listed by:
Tabata Cooke TREC #0653428 832-922-7622,
Executive Texas Realty
Source: HAR,MLS#: 48242822
Facts & features
Interior
Bedrooms & bathrooms
- Bedrooms: 4
- Bathrooms: 3
- Full bathrooms: 2
- 1/2 bathrooms: 1
Rooms
- Room types: Family Room, Utility Room
Primary bedroom
- Level: Second
- Area: 208
- Dimensions: 16 x 13
Bedroom
- Level: Second
- Area: 130
- Dimensions: 13 x 10
Bedroom
- Level: Second
- Area: 100
- Dimensions: 10 x 10
Bedroom
- Level: Second
- Area: 110
- Dimensions: 11 x 10
Dining room
- Level: First
- Area: 120
- Dimensions: 12 x 10
Other
- Level: First
- Area: 132
- Dimensions: 12 x 11
Family room
- Level: First
- Area: 247
- Dimensions: 19 x 13
Kitchen
- Level: First
- Area: 120
- Dimensions: 12 x 10
Utility room
- Level: First
Heating
- Natural Gas
Cooling
- Electric
Appliances
- Included: Disposal, Microwave, Gas Range, Dishwasher
Features
- All Bedrooms Up
- Number of fireplaces: 1
Interior area
- Total structure area: 2,029
- Total interior livable area: 2,029 sqft
Property
Parking
- Total spaces: 2
- Parking features: Attached
- Attached garage spaces: 2
Features
- Stories: 2
Lot
- Size: 6,089 Square Feet
- Features: Subdivided, 0 Up To 1/4 Acre
Details
- Parcel number: 1163970080008
Construction
Type & style
- Home type: SingleFamily
- Architectural style: Traditional
- Property subtype: Single Family Residence
Materials
- Brick, Wood Siding
- Foundation: Slab
- Roof: Wood
Condition
- New construction: No
- Year built: 1992
Utilities & green energy
- Water: Water District
Community & HOA
Community
- Subdivision: Bridgestone West
HOA
- Has HOA: Yes
- HOA fee: $395 annually
Location
- Region: Spring
Financial & listing details
- Price per square foot: $155/sqft
- Tax assessed value: $256,660
- Annual tax amount: $5,994
- Date on market: 9/15/2026
- Listing terms: Cash,Conventional,FHA
Estimated market value
$307,100
$292,000 - $322,000
$2,109/mo
Price history
| Date | Event | Price |
|---|---|---|
| 9/15/2026 | Listed for sale | $315,000$155/sqft |
Source:  HAR #48242822 Report a problem HAR #48242822 Report a problem | ||
Public tax history
| Year | Property taxes | Tax assessment |
|---|---|---|
| 2025 | $4,709 +1.8% | $256,660 +0.8% |
| 2024 | $4,626 -5.6% | $254,706 -9.1% |
| 2023 | $4,902 -0.5% | $280,206 +10.9% |
| 2022 | $4,926 | $252,626 +31.2% |
| 2021 | -- | $192,497 +13.1% |
| 2020 | $3,629 +163.7% | $170,182 |
| 2019 | $1,376 -67.8% | $170,182 +10.6% |
| 2018 | $4,280 | $153,887 |
| 2017 | $4,280 -1.1% | $153,887 |
| 2016 | $4,329 +12.3% | $153,887 +6.5% |
| 2015 | $3,854 | $144,470 +10.1% |
| 2014 | $3,854 | $131,258 +20.7% |
| 2013 | -- | $108,774 |
| 2012 | -- | $108,774 +2.1% |
| 2011 | -- | $106,571 |
| 2010 | -- | $106,571 -13.4% |
| 2009 | -- | $123,111 |
| 2007 | -- | $123,111 +6.6% |
| 2006 | -- | $115,456 |
| 2005 | -- | $115,456 -2.6% |
| 2004 | -- | $118,500 |
| 2003 | -- | $118,500 +4.1% |
| 2002 | -- | $113,800 +2.8% |
| 2001 | -- | $110,700 +8.8% |
| 2000 | -- | $101,700 |
Find assessor info on the county website
Monthly payment
Est. payment
Payment breakdown
Explore the cost of this home by adjusting the details. Changes won't be saved.Climate risks
Neighborhood: Bridgestone West
Nearby schools
Schools provided by the listing agent
- Elementary: Kuehnle Elementary School
- Middle: Strack Intermediate School
- High: Klein High School
Source: HAR. This data may not be complete. We recommend contacting the local school district to confirm school assignments for this home.
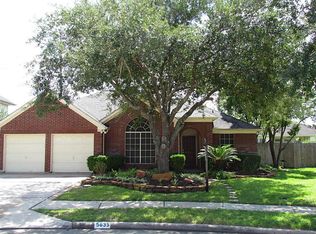
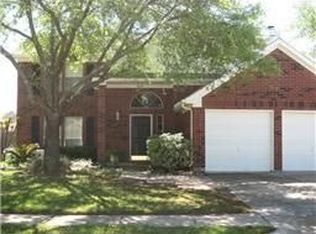
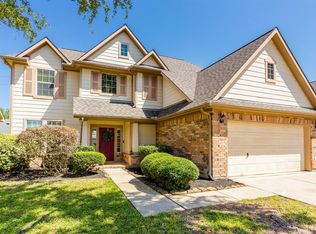
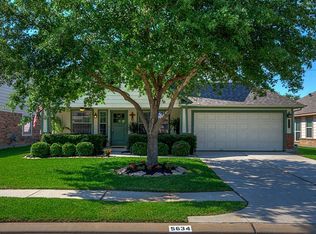
Similar homes
- $--4 bd2 ba2.7k sqft19215 Valiant Woods Dr, Spring, TX 77379Auction
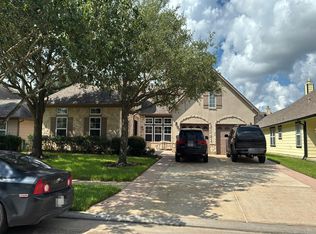 Auction.com 2
 - $319,0003 bd2 ba2k sqft19422 Camellia Bend Cir, Spring, TX 77379For Sale
 MLS ID #51334708, Lauren Ashley, Better Homes and Gardens Real Estate Gary Greene - The Woodlands. HAR
 - $--4 bd3 ba2.3k sqft17519 Teal Forest Ln, Spring, TX 77379Auction
 Xome
Xome - $339,0004 bd3 ba2.3k sqft17523 Spicewood Springs Ln, Spring, TX 77379For Sale
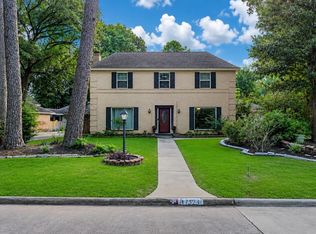 MLS ID #20651899, DeAnna Delgado, CB&A, Realtors. HAR
