Welcome to this home in a Desirable Gated Community! 4 BR's, 2.5 Ba.'s & 2-Car Garage. Open Living areas downstairs, complemented by a formal dining room, combination kitchen/breakfast area, perfect for friends and family gatherings. There is an open Game-Room upstairs, for movie nights, or Additional Recreation Space. Four Spacious Bedrooms, all conveniently located upstairs, providing privacy and separation from the main living areas downstairs. This well designed home provides Plenty of room for, Comfortable Living and Entertaining. Step outside to enjoy the large covered back patio, overlooking a backyard with no rear neighbors - an ideal setting for relaxing or hosting guests. Enjoy Convenient Community Amenities, steps away! Easy access to major roadways, minutes to Shopping, Dining, & Entertainment! With its gated setting, spacious floor plan, desirable outdoor space, and convenient location this home is an opportunity you won't want to miss!! Great Klein Schools!
For sale
$289,200
10031 Magnolia Way, Houston, TX 77070
4beds
2,672sqft
Single Family Residence
Built in 2005
4,316 Square Feet Lot
$284,600 Zestimate®
$108/sqft
$90/mo HOA
What's special
Formal dining roomFour spacious bedroomsOpen game-room upstairsLarge covered back patio
- 19 days
- 305
- 36
Likely to sell faster than
Zillow last checked:
Listing updated:
Listed by:
Cruz Garcia TREC #0425850 281-793-7771,
RE/MAX Partners
Source: HAR,MLS#: 51043838
Facts & features
Interior
Bedrooms & bathrooms
- Bedrooms: 4
- Bathrooms: 3
- Full bathrooms: 2
- 1/2 bathrooms: 1
Rooms
- Room types: Utility Room
Primary bedroom
- Level: Second
- Area: 247
- Dimensions: 19x13
Bedroom
- Level: Second
- Area: 130
- Dimensions: 13x10
Bedroom
- Level: Second
- Area: 120
- Dimensions: 12x10
Bedroom
- Level: Second
- Area: 132
- Dimensions: 12x11
Dining room
- Level: First
- Area: 120
- Dimensions: 12x10
Game room
- Level: First
- Area: 169
- Dimensions: 13x13
Kitchen
- Level: First
- Area: 160
- Dimensions: 16x10
Living room
- Level: First
- Area: 352
- Dimensions: 22x16
Heating
- Natural Gas
Cooling
- Electric
Interior area
- Total structure area: 2,672
- Total interior livable area: 2,672 sqft
Property
Parking
- Total spaces: 2
- Parking features: Attached
- Attached garage spaces: 2
Features
- Stories: 2
Lot
- Size: 4,316 Square Feet
- Features: Subdivided, 0 Up To 1/4 Acre
Details
- Parcel number: 1218170010002
Construction
Type & style
- Home type: SingleFamily
- Architectural style: Traditional
- Property subtype: Single Family Residence
Materials
- Brick, Cement Siding
- Foundation: Slab
- Roof: Composition
Condition
- New construction: No
- Year built: 2005
Utilities & green energy
- Water: Water District
Community & HOA
Community
- Subdivision: Woodbend Pines
HOA
- Has HOA: Yes
- HOA fee: $1,075 annually
Location
- Region: Houston
Financial & listing details
- Price per square foot: $108/sqft
- Tax assessed value: $380,268
- Annual tax amount: $8,213
- Date on market: 9/14/2026
Estimated market value
$284,600
$270,000 - $299,000
$2,250/mo
Price history
| Date | Event | Price |
|---|---|---|
| 9/14/2026 | Listed for sale | $289,200+22146.2%$108/sqft |
Source:  HAR #51043838 Report a problem HAR #51043838 Report a problem | ||
| 8/26/2026 | Listing removed | $2,150$1/sqft |
Source:  HAR #25072787 Report a problem HAR #25072787 Report a problem | ||
| 7/30/2026 | Listed for rent | $2,150$1/sqft |
Source: HAR #25072787 Report a problem | ||
| 6/14/2011 | Listing removed | $1,300 |
Source: RE/MAX Vintage #10981943 Report a problem | ||
| 4/28/2011 | Price change | $1,300-99.2% |
Source: RE/MAX Vintage #10981943 Report a problem | ||
| 4/10/2011 | Listed for sale | $154,000+0.7%$58/sqft |
Source: RE/MAX Vintage #92585392 Report a problem | ||
| 8/17/2009 | Listing removed | $153,000$57/sqft |
Source: RE/MAX Northwest, REALTORS #3835204 Report a problem | ||
| 5/13/2009 | Price change | $153,000-3.2%$57/sqft |
Source: RE/MAX Northwest, REALTORS #3835204 Report a problem | ||
| 2/10/2009 | Listed for sale | $158,000$59/sqft |
Source: RE/MAX Northwest, REALTORS #3835204 Report a problem | ||
Public tax history
| Year | Property taxes | Tax assessment |
|---|---|---|
| 2025 | $6,978 +8.4% | $380,268 +7.3% |
| 2024 | $6,438 +3.8% | $354,419 |
| 2023 | $6,201 +11.6% | $354,419 +24.4% |
| 2022 | $5,554 | $284,851 +8.4% |
| 2021 | -- | $262,815 +17.6% |
| 2020 | $4,766 +171.8% | $223,470 +3.1% |
| 2019 | $1,753 -65.4% | $216,799 +7.7% |
| 2018 | $5,062 | $201,369 +6.7% |
| 2017 | $5,062 +5.3% | $188,761 +5.4% |
| 2016 | $4,805 +2% | $179,111 +5.1% |
| 2015 | $4,712 | $170,354 |
| 2014 | $4,712 | $170,354 +26.7% |
| 2013 | -- | $134,502 |
| 2012 | -- | $134,502 |
| 2011 | -- | $134,502 -6% |
| 2010 | -- | $143,061 -0.1% |
| 2009 | -- | $143,154 -32.8% |
| 2007 | -- | $213,035 |
Find assessor info on the county website
Monthly payment
Est. payment
Payment breakdown
Explore the cost of this home by adjusting the details. Changes won't be saved.Climate risks
Neighborhood: 77070
Nearby schools
Schools provided by the listing agent
- Elementary: Krahn Elementary School
- Middle: Ulrich Intermediate School
- High: Klein Cain High School
Source: HAR. This data may not be complete. We recommend contacting the local school district to confirm school assignments for this home.


Similar homes
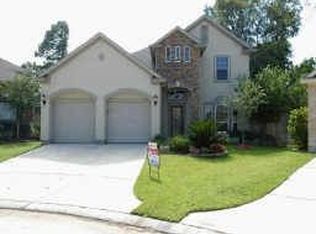
- $295,0003 bd3 ba2.6k sqft11243 Wild Goose Dr, Tomball, TX 77375For Sale
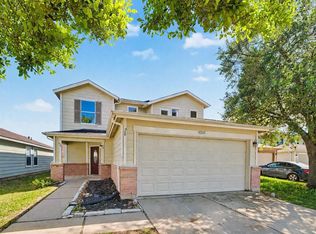 MLS ID #45124299, Chunyuan Ye, World Wide Realty,LLC. HAR
 - $305,9994 bd2 ba2.2k sqft1319 Forsythe Ln, Houston, TX 77073For Sale
 MLS ID #79995843, Nailah Anderson, Walzel Properties - Corporate Office. HAR
 - $285,0003 bd3 ba2.4k sqft18338 Melissa Springs Dr, Tomball, TX 77375For Sale
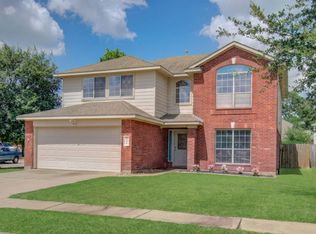 MLS ID #77085424, Erick Harbert, Realty Right. HAR
 - $284,9004 bd3 ba2.1k sqft19451 Nasworthy Dr, Tomball, TX 77375For Sale
 MLS ID #65250146, Ryan Landry, LPT Realty, LLC. HAR
