Early Bird Black Friday Deal is here! 12,225 OVERSIZED LOT! Budget Friendly 1-Story Cottage is available for immediate move-in! Make your move now from apartment life to home life for the same price or less! This home has all the essentials: A large living room area with gas fireplace, cathedral ceiling, tile floors, plenty of kitchen cabinets, lots of natural lighting and complete with washer/dryer included. Elegant double doors lead out to the covered patio and into an oversized 12,225 Sq. ft. lot. That’s right! A Big Backyard for endless possibilities! Minutes from SH 249 & 99 Grand Pkwy and numerous restaurants, big name retail and entertainment venues. We recommend that you call and make your appointment today and move in just in time for the Holiday season!
For sale
$239,900
9902 Stepney Green Dr, Houston, TX 77070
3beds
1,592sqft
Single Family Residence
Built in 1983
0.28 Acres Lot
$235,000 Zestimate®
$151/sqft
$35/mo HOA
What's special
Gas fireplaceLots of natural lightingTile floorsBig backyardCovered patioCathedral ceilingPlenty of kitchen cabinets
- 9 days
- 173
- 16
Likely to sell faster than
Zillow last checked:
Listing updated:
Listed by:
Gilbert Tovar TREC #0529079 832-856-9940,
Cornerstone Realty Plus,PLLC
Source: HAR,MLS#: 74082929
Facts & features
Interior
Bedrooms & bathrooms
- Bedrooms: 3
- Bathrooms: 2
- Full bathrooms: 2
Primary bedroom
- Level: First
- Area: 182
- Dimensions: 13x14
Bedroom
- Level: First
- Area: 100
- Dimensions: 10x10
Bedroom
- Level: First
- Area: 110
- Dimensions: 11x10
Dining room
- Level: First
- Area: 54
- Dimensions: 9x6
Kitchen
- Level: First
- Area: 126
- Dimensions: 9x14
Living room
- Level: First
- Area: 255
- Dimensions: 17x15
Heating
- Natural Gas
Cooling
- Ceiling Fan(s), Electric
Appliances
- Included: Disposal, Dryer, Washer, Gas Oven, Oven, Microwave, Free-Standing Range, Gas Range, Dishwasher
- Laundry: Electric Dryer Hookup, Gas Dryer Hookup, Washer Hookup
Features
- Formal Entry/Foyer, High Ceilings, All Bedrooms Down, Primary Bed - 1st Floor, Walk-In Closet(s)
- Flooring: Carpet, Tile
- Number of fireplaces: 1
- Fireplace features: Free Standing, Gas, Gas Log
Interior area
- Total structure area: 1,592
- Total interior livable area: 1,592 sqft
Property
Parking
- Total spaces: 2
- Parking features: Attached, Garage Door Opener, Double-Wide Driveway
- Attached garage spaces: 2
Features
- Stories: 1
- Patio & porch: Patio/Deck
- Fencing: Back Yard
Lot
- Size: 0.28 Acres
- Features: Back Yard, Subdivided, 0 Up To 1/4 Acre
Details
- Parcel number: 1069640000017
Construction
Type & style
- Home type: SingleFamily
- Architectural style: Traditional
- Property subtype: Single Family Residence
Materials
- Brick, Wood Siding
- Foundation: Slab
- Roof: Composition
Condition
- New construction: No
- Year built: 1983
Utilities & green energy
- Water: Water District
Community & HOA
Community
- Subdivision: Memorial Chase
HOA
- Has HOA: Yes
- HOA fee: $425 annually
Location
- Region: Houston
Financial & listing details
- Price per square foot: $151/sqft
- Tax assessed value: $231,018
- Annual tax amount: $4,239
- Date on market: 10/11/2026
- Listing terms: Cash,Conventional
- Road surface type: Concrete, Curbs, Gutters
Estimated market value
$235,000
$223,000 - $247,000
$1,787/mo
Price history
| Date | Event | Price |
|---|---|---|
| 10/11/2026 | Listed for sale | $239,900+9%$151/sqft |
Source:  HAR #74082929 Report a problem | ||
| 1/22/2025 | Listing removed | $1,695$1/sqft |
Source:  HAR #92094434 Report a problem | ||
| 11/11/2024 | Listed for rent | $1,695$1/sqft |
Source: HAR #92094434 Report a problem | ||
| 8/11/2022 | Listing removed | -- |
Source: HAR #41914742 Report a problem | ||
| 8/2/2022 | Pending sale | $220,000$138/sqft |
Source: HAR #41914742 Report a problem | ||
| 7/29/2022 | Listed for sale | $220,000$138/sqft |
Source: HAR #41914742 Report a problem | ||
Public tax history
| Year | Property taxes | Tax assessment |
|---|---|---|
| 2025 | $4,239 +6.4% | $231,018 +5.3% |
| 2024 | $3,983 -1.1% | $219,309 -4.7% |
| 2023 | $4,026 +1% | $230,121 +12.6% |
| 2022 | $3,984 | $204,353 +22.5% |
| 2021 | -- | $166,751 +9.5% |
| 2020 | $3,247 +166% | $152,269 +0.9% |
| 2019 | $1,221 -67.4% | $150,956 +10.6% |
| 2018 | $3,741 | $136,454 |
| 2017 | $3,741 +8.4% | $136,454 +8.4% |
| 2016 | $3,451 +19.5% | $125,828 +6.9% |
| 2015 | $2,889 | $117,702 +12.7% |
| 2014 | $2,889 | $104,440 +17.6% |
| 2013 | -- | $88,787 |
| 2012 | -- | $88,787 -5.7% |
| 2011 | -- | $94,138 |
| 2010 | -- | $94,138 -7.5% |
| 2009 | -- | $101,749 +1.9% |
| 2007 | -- | $99,835 +3.1% |
| 2006 | -- | $96,800 |
| 2005 | -- | $96,800 |
| 2004 | -- | $96,800 |
| 2003 | -- | $96,800 +3.6% |
| 2002 | -- | $93,400 +19.1% |
| 2001 | -- | $78,400 -2% |
| 2000 | -- | $80,000 |
Find assessor info on the county website
Monthly payment
Est. payment
Payment breakdown
Explore the cost of this home by adjusting the details. Changes won't be saved.Climate risks
Neighborhood: 77070
Nearby schools
Schools provided by the listing agent
- Elementary: Krahn Elementary School
- Middle: Ulrich Intermediate School
- High: Klein Cain High School
Source: HAR. This data may not be complete. We recommend contacting the local school district to confirm school assignments for this home.

Similar homes
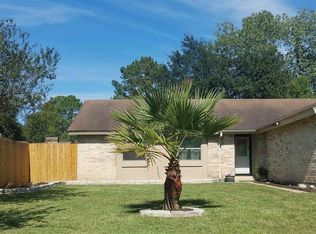
- $230,0003 bd2 ba1.7k sqft8303 Autumn Willow Dr, Tomball, TX 77375For Sale
 MLS ID #29102479, Michael Terry, Goldenlight Realty. HAR
- $250,0004 bd2 ba1.8k sqft4818 Branchberry Ln, Spring, TX 77388For Sale
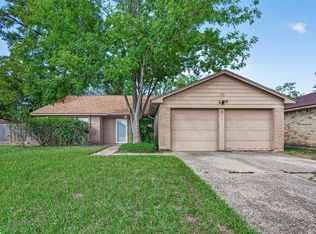 MLS ID #35676390, Myron Myers, JLA Realty. HAR
- $239,9994 bd7 ba2.3k sqft4522 Owens Creek Ln, Spring, TX 77388For Sale
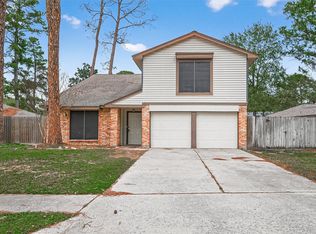 MLS ID #20117896, Nailah Anderson, Walzel Properties - Corporate Office. HAR
- $--3 bd2 ba1.4k sqft3615 Acornrun Ln, Spring, TX 77389Auction
 Auction.com 2
