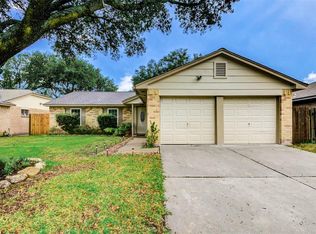
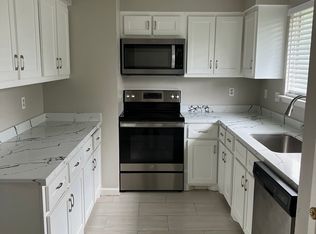
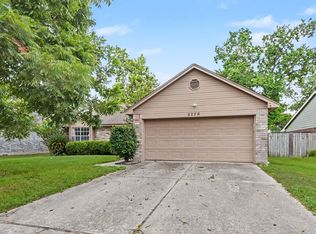
Welcome home to this beautifully maintained property in the heart of Spring! Nestled on a quiet street, 21015 Waymare Lane offers a spacious and functional floor plan designed for comfortable everyday living. The home features generous living areas, a well-appointed kitchen with ample cabinet and counter space, and a private primary suite perfect for unwinding at the end of the day. Enjoy a large backyard with plenty of room for entertaining, play, pets, or future outdoor enhancements. Conveniently located near I-45, shopping, dining, parks, and top local amenities, this home provides an ideal balance of comfort and accessibility. This move-in-ready home is an opportunity you won’t want to miss! New Roof, Gutters, and Windows updated in 2021
For sale
Price cut: $6K (8/19)
$219,000
21015 Waymare Ln, Spring, TX 77388
3beds
1,231sqft
Single Family Residence
Built in 1981
6,599 Square Feet Lot
$216,400 Zestimate®
$178/sqft
$50/mo HOA
What's special
Quiet streetPrivate primary suiteWell-appointed kitchen
- 75 days
- 213
- 24
Zillow last checked:
Listing updated:
Listed by:
Victoria Bills TREC #0724583 832-580-6535,
CB&A, Realtors
Source: HAR,MLS#: 92888775
Facts & features
Interior
Bedrooms & bathrooms
- Bedrooms: 3
- Bathrooms: 2
- Full bathrooms: 2
Primary bedroom
- Level: First
- Dimensions: UNKNOWN
Bedroom
- Level: First
- Dimensions: UNKNOWN
Bedroom
- Level: First
- Dimensions: UNKNOWN
Heating
- Electric
Cooling
- Electric
Appliances
- Included: Dishwasher
Interior area
- Total structure area: 1,231
- Total interior livable area: 1,231 sqft
Property
Parking
- Total spaces: 2
- Parking features: Attached
- Attached garage spaces: 2
Features
- Stories: 1
Lot
- Size: 6,599 Square Feet
- Features: Subdivided, 0 Up To 1/4 Acre
Details
- Parcel number: 1147360080052
Construction
Type & style
- Home type: SingleFamily
- Architectural style: Ranch
- Property subtype: Single Family Residence
Materials
- Brick, Unknown
- Foundation: Slab
- Roof: Composition
Condition
- New construction: No
- Year built: 1981
Utilities & green energy
- Sewer: Public Sewer
- Water: Water District
Community & HOA
Community
- Subdivision: Bridgestone
HOA
- Has HOA: Yes
- HOA fee: $595 annually
Location
- Region: Spring
Financial & listing details
- Price per square foot: $178/sqft
- Tax assessed value: $224,295
- Annual tax amount: $5,327
- Date on market: 7/2/2026
Estimated market value
$216,400
$206,000 - $227,000
$1,743/mo
Price history
| Date | Event | Price |
|---|---|---|
| 8/19/2026 | Price change | $219,000-2.7%$178/sqft |
Source:  HAR #92888775 Report a problem HAR #92888775 Report a problem | ||
| 7/2/2026 | Listed for sale | $225,000+27.8%$183/sqft |
Source: HAR #92888775 Report a problem | ||
| 12/15/2020 | Sold | -- |
Source: Agent Provided Report a problem | ||
| 10/23/2020 | Pending sale | $176,000$143/sqft |
Source: Keller Williams Realty #11748396 Report a problem | ||
| 10/21/2020 | Listed for sale | $176,000$143/sqft |
Source: Keller Williams Realty #11748396 Report a problem | ||
| 5/28/2018 | Listing removed | $1,300$1/sqft |
Source: Keller Williams Realty - The Woodlands #37425717 Report a problem | ||
| 4/15/2018 | Listed for rent | $1,300$1/sqft |
Source: Keller Williams Realty #37425717 Report a problem | ||
Public tax history
| Year | Property taxes | Tax assessment |
|---|---|---|
| 2025 | $4,228 -0.6% | $224,295 -1.8% |
| 2024 | $4,252 +2.4% | $228,303 -1.3% |
| 2023 | $4,151 -5.5% | $231,336 +5.2% |
| 2022 | $4,392 | $219,960 +30.2% |
| 2021 | -- | $168,922 +12.8% |
| 2020 | $3,269 +154.2% | $149,792 |
| 2019 | $1,286 -64.8% | $149,792 +16.1% |
| 2018 | $3,649 | $129,039 |
| 2017 | $3,649 +9.6% | $129,039 +10.9% |
| 2016 | $3,330 +20.9% | $116,322 +2.9% |
| 2015 | $2,755 | $113,078 +21.4% |
| 2014 | $2,755 | $93,116 +40.2% |
| 2013 | -- | $66,400 |
| 2012 | -- | $66,400 -20.2% |
| 2011 | -- | $83,238 -6.7% |
| 2010 | -- | $89,256 -5.8% |
| 2009 | -- | $94,785 |
| 2007 | -- | $94,785 +3.8% |
| 2006 | -- | $91,300 |
| 2005 | -- | $91,300 |
| 2004 | -- | $91,300 +5.2% |
| 2003 | -- | $86,800 +6.6% |
| 2002 | -- | $81,400 +7.2% |
| 2001 | -- | $75,900 +8.4% |
| 2000 | -- | $70,000 |
Find assessor info on the county website
Monthly payment
Est. payment
Payment breakdown
Explore the cost of this home by adjusting the details. Changes won't be saved.Climate risks
Neighborhood: Bridgestone
Nearby schools
Schools provided by the listing agent
- Elementary: Roth Elementary School
- Middle: Schindewolf Intermediate School
- High: Klein Collins High School
Source: HAR. This data may not be complete. We recommend contacting the local school district to confirm school assignments for this home.
Similar homes
- $191,0003 bd2 ba1.1k sqft4714 Bridgeview Ln, Spring, TX 77388For Sale
 MLS ID #58636930, Joyce Castillo, Keller Williams Houston Central. HAR
 - $224,5003 bd2 ba1.6k sqft17711 Smooth Rock Falls Dr, Spring, TX 77379For Sale
 MLS ID #23302411, Sachin Suriarachchi, JLA Realty. HAR
 - $168,0003 bd2 ba1.2k sqft4118 Pinebridge Ln, Spring, TX 77388For Sale
 MLS ID #3852967, Michelle Woodland, Mainstay Brokerage, LLC. HAR
 - $249,9004 bd2 ba1.6k sqft5226 Clarkston Ln, Spring, TX 77379For Sale
 MLS ID #15168254, Eva Wolf, Orchard Brokerage. HAR
