Beautifully maintained one-story home featuring 3 bedrooms and 2 bathrooms in an excellent location with quick access to I-45 and Grand Parkway (99). Surrounded by mature shade trees and lush landscaping, enjoy the spacious backyard with a large covered patio, perfect for relaxing or entertaining. This home offers a spacious living room with vaulted ceilings, exposed beams, a floor-to-ceiling brick fireplace, and large windows overlooking the backyard. The spacious kitchen double ovens, and a bright breakfast area. Enjoy the oversized backyard with a large covered patio, perfect for relaxing or entertaining. Recent updates include roof and A/C replaced in 2026. Residents also enjoy a community pool, tennis courts, playground, and clubhouse.
For sale
$250,000
25223 Lynbriar Ln, Spring, TX 77373
3beds
1,806sqft
Single Family Residence
Built in 1976
0.25 Acres Lot
$247,400 Zestimate®
$138/sqft
$38/mo HOA
What's special
Floor-to-ceiling brick fireplaceSpacious backyardSpacious kitchenDouble ovensExposed beamsBright breakfast area
- 80 days
- 355
- 65
Zillow last checked:
Listing updated:
Listed by:
Martha Gomez TREC #0479527 281-989-9590,
Martha Turner Sotheby's International Realty - Cypress
Source: HAR,MLS#: 64469495
Facts & features
Interior
Bedrooms & bathrooms
- Bedrooms: 3
- Bathrooms: 2
- Full bathrooms: 2
Rooms
- Room types: Family Room
Primary bedroom
- Level: First
- Area: 180
- Dimensions: 15 x 12
Bedroom
- Level: First
- Area: 121
- Dimensions: 11 x 11
Bedroom
- Level: First
- Area: 132
- Dimensions: 12 x 11
Dining room
- Level: First
- Area: 130
- Dimensions: 10 x 13
Living room
- Level: First
- Area: 288
- Dimensions: 18 x 16
Heating
- Heat Pump
Cooling
- Ceiling Fan(s), Electric
Appliances
- Included: Disposal, Refrigerator, Electric Oven, Electric Cooktop, Dishwasher
- Laundry: Electric Dryer Hookup, Washer Hookup
Features
- Vaulted Ceiling, Wet Bar, All Bedrooms Down, Primary Bed - 1st Floor
- Flooring: Laminate, Tile
- Windows: Solar Screens
- Number of fireplaces: 1
- Fireplace features: Wood Burning
Interior area
- Total structure area: 1,806
- Total interior livable area: 1,806 sqft
Property
Parking
- Total spaces: 2
- Parking features: Attached
- Attached garage spaces: 2
Features
- Stories: 1
- Patio & porch: Covered
- Fencing: Back Yard
Lot
- Size: 0.25 Acres
- Features: Subdivided, 0 Up To 1/4 Acre
Details
- Parcel number: 1043060000014
Construction
Type & style
- Home type: SingleFamily
- Architectural style: Traditional
- Property subtype: Single Family Residence
Materials
- Blown-In Insulation, Brick, Wood Siding
- Foundation: Slab
- Roof: Composition
Condition
- New construction: No
- Year built: 1976
Utilities & green energy
- Water: Water District
Green energy
- Energy efficient items: Attic Vents, HVAC>15 SEER
Community & HOA
Community
- Subdivision: Lexington Woods
HOA
- Has HOA: Yes
- Amenities included: Basketball Court, Clubhouse, Pool, Tennis Court(s)
- HOA fee: $455 annually
Location
- Region: Spring
Financial & listing details
- Price per square foot: $138/sqft
- Tax assessed value: $234,085
- Annual tax amount: $5,219
- Date on market: 7/6/2026
- Listing terms: Cash,Conventional,FHA,VA Loan
- Road surface type: Concrete
Estimated market value
$247,400
$235,000 - $260,000
$1,785/mo
Price history
| Date | Event | Price |
|---|---|---|
| 7/10/2026 | Price change | $250,000+13.7%$138/sqft |
Source:  HAR #64469495 Report a problem HAR #64469495 Report a problem | ||
| 7/1/2025 | Listed for sale | $219,900$122/sqft |
Source: HAR #47378600 Report a problem | ||
| 6/15/2025 | Pending sale | $219,900$122/sqft |
Source: HAR #47378600 Report a problem | ||
| 5/15/2025 | Price change | $219,900-4.3%$122/sqft |
Source: HAR #47378600 Report a problem | ||
| 3/1/2025 | Listed for sale | $229,900+77.5%$127/sqft |
Source: HAR #47378600 Report a problem | ||
| 7/24/2015 | Sold | -- |
Source: Agent Provided Report a problem | ||
| 5/22/2015 | Pending sale | $129,500$72/sqft |
Source: Better Homes and Gardens Real Estate Gary Greene #55712707 Report a problem | ||
| 5/14/2015 | Listed for sale | $129,500$72/sqft |
Source: Better Homes and Gardens Real Estate Gary Greene #55712707 Report a problem | ||
Public tax history
| Year | Property taxes | Tax assessment |
|---|---|---|
| 2025 | $2,044 +1.7% | $234,085 -0.9% |
| 2024 | $2,009 +7.9% | $236,210 -3.2% |
| 2023 | $1,861 +14.8% | $243,945 +15.3% |
| 2022 | $1,621 | $211,529 +21.9% |
| 2021 | -- | $173,586 +7.7% |
| 2020 | $1,362 -1.6% | $161,158 |
| 2019 | $1,384 -62.1% | $161,158 +11.7% |
| 2018 | $3,654 | $144,276 |
| 2017 | $3,654 +19.5% | $144,276 +18.1% |
| 2016 | $3,058 +84% | $122,183 |
| 2015 | $1,662 | $122,183 +17.7% |
| 2014 | $1,662 | $103,834 +43.3% |
| 2013 | -- | $72,445 -12.3% |
| 2012 | -- | $82,648 -14.9% |
| 2011 | -- | $97,152 |
| 2010 | -- | $97,152 -10.9% |
| 2009 | -- | $109,016 -3.7% |
| 2007 | -- | $113,198 +13.1% |
| 2006 | -- | $100,100 |
| 2005 | -- | $100,100 |
| 2004 | -- | $100,100 +7.4% |
| 2003 | -- | $93,200 +10.4% |
| 2002 | -- | $84,400 |
| 2001 | -- | $84,400 +10% |
| 2000 | -- | $76,700 |
Find assessor info on the county website
Monthly payment
Est. payment
Payment breakdown
Explore the cost of this home by adjusting the details. Changes won't be saved.Climate risks
Neighborhood: Lexington Woods
Nearby schools
Schools provided by the listing agent
- Elementary: John Winship Elementary School
- Middle: Twin Creeks Middle School
- High: Spring High School
Source: HAR. This data may not be complete. We recommend contacting the local school district to confirm school assignments for this home.
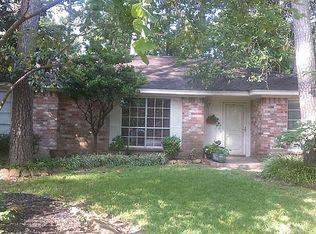
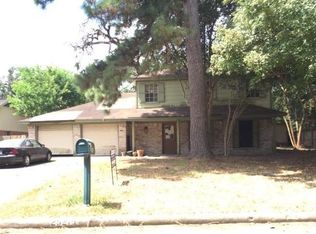
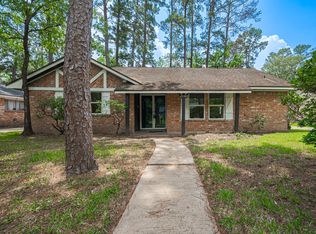
Similar homes
- $239,5004 bd2 ba1.9k sqft25515 Stone Mill Ln, Spring, TX 77373For Sale
 MLS ID #66293767, Thai Truong, eXp Realty LLC. HAR
 - $255,0004 bd3 ba1.8k sqft25310 Mill Pond Ln, Spring, TX 77373For Sale
 MLS ID #91678529, Ricky Torres, Keller Williams Memorial. HAR
 - $252,7864 bd2 ba1.6k sqft4247 Rosegate Dr, Spring, TX 77373For Sale
 MLS ID #23183946, Kimberly Augustine, Southern Star Realty. HAR
 - $245,0003 bd2 ba1.6k sqft23802 Verngate Dr, Spring, TX 77373For Sale
 MLS ID #18556206, Tillyn Lowery, Creative TLC Realty. HAR
