Everything you need and MORE! This home has 3 traditional bedrooms, plus a bonus room that can be 4th bedroom or home office. Extended dining area also allows for a second additional flex space. Large main living room with LVP flooring. Pex pipes, roof and HVAC 2021, Covered patio in your fenced backyard with wide swing gate for easy private storage. Store your in the shed- so you can actually park in the garage! Fridge can stay! Great location close to Beltway, Hwy 59, 45 and airport!
For sale
$223,000
8319 Poplar Ridge Ln, Humble, TX 77338
4beds
1,594sqft
Single Family Residence
Built in 1982
6,473 Square Feet Lot
$218,100 Zestimate®
$140/sqft
$21/mo HOA
What's special
Extended dining areaFridge can staySecond additional flex space
- 2 days
- 61
- 11
Likely to sell faster than
Zillow last checked:
Listing updated:
Listed by:
Jennifer McCormick TREC #0665675 713-545-0200,
Lifestyles Unlimited Realty, INC.
Source: HAR,MLS#: 81533643
Facts & features
Interior
Bedrooms & bathrooms
- Bedrooms: 4
- Bathrooms: 2
- Full bathrooms: 2
Primary bedroom
- Level: First
- Area: 182
- Dimensions: 14x13
Bedroom
- Level: First
- Area: 132
- Dimensions: 12x11
Bedroom
- Level: First
- Area: 208
- Dimensions: 16x13
Bedroom
- Level: First
- Area: 110
- Dimensions: 11x10
Other
- Level: First
Dining room
- Level: First
- Dimensions: 12z11
Kitchen
- Level: First
Living room
- Level: First
- Area: 224
- Dimensions: 16x14
Primary bath
- Level: First
Utility room
- Features: In Garage
Heating
- Electric
Cooling
- Electric
Appliances
- Included: Disposal, Refrigerator, Microwave, Electric Range, Dishwasher
- Laundry: Electric Dryer Hookup, Washer Hookup
Features
- All Bedrooms Down, En-Suite Bath, Primary Bed - 1st Floor
- Flooring: Vinyl
Interior area
- Total structure area: 1,594
- Total interior livable area: 1,594 sqft
Property
Parking
- Total spaces: 2
- Parking features: Attached, Double-Wide Driveway
- Attached garage spaces: 2
Features
- Stories: 1
- Patio & porch: Covered
- Fencing: Back Yard
Lot
- Size: 6,473 Square Feet
- Features: Subdivided, 0 Up To 1/4 Acre
Details
- Additional structures: Shed(s)
- Parcel number: 1138780000027
Construction
Type & style
- Home type: SingleFamily
- Architectural style: Traditional
- Property subtype: Single Family Residence
Materials
- Brick, Cement Siding, Wood Siding
- Foundation: Slab
- Roof: Composition
Condition
- New construction: No
- Year built: 1982
Utilities & green energy
- Sewer: Public Sewer
- Water: Water District
Community & HOA
Community
- Subdivision: Kenswick Sec 02
HOA
- Has HOA: Yes
- HOA fee: $250 annually
Location
- Region: Humble
Financial & listing details
- Price per square foot: $140/sqft
- Tax assessed value: $192,557
- Annual tax amount: $4,569
- Date on market: 11/5/2026
- Listing terms: Cash,Conventional,FHA,Investor,VA Loan
- Road surface type: Concrete
Estimated market value
$218,100
$207,000 - $229,000
$1,766/mo
Price history
| Date | Event | Price |
|---|---|---|
| 11/5/2026 | Listed for sale | $223,000$140/sqft |
Source:  HAR #81533643 Report a problem | ||
| 9/17/2022 | Listing removed | -- |
Source:  RE/MAX International Report a problem | ||
| 9/2/2022 | Listed for rent | $1,725+1.5%$1/sqft |
Source: RE/MAX International #55167768 Report a problem | ||
| 7/9/2021 | Listing removed | -- |
Source: RE/MAX International Report a problem | ||
| 6/30/2021 | Listed for rent | $1,700$1/sqft |
Source: RE/MAX International #30413736 Report a problem | ||
| 1/4/2007 | Sold | -- |
Source: Public Record Report a problem | ||
Public tax history
| Year | Property taxes | Tax assessment |
|---|---|---|
| 2025 | $1,681 -7.3% | $192,557 -9.3% |
| 2024 | $1,814 +5% | $212,400 -7.9% |
| 2023 | $1,727 | $230,612 +15.5% |
| 2022 | -- | $199,627 +25% |
| 2021 | -- | $159,642 +6.9% |
| 2020 | $267 -71.4% | $149,388 +4.9% |
| 2019 | $936 -64.8% | $142,421 +6.2% |
| 2018 | $2,661 | $134,049 |
| 2017 | $2,661 +11.3% | $134,049 +15.5% |
| 2016 | $2,391 +14.2% | $116,049 |
| 2015 | $2,093 | $116,049 +25.6% |
| 2014 | $2,093 | $92,367 +26.2% |
| 2013 | -- | $73,211 +8.6% |
| 2012 | -- | $67,397 -3.5% |
| 2011 | -- | $69,864 -20.3% |
| 2010 | -- | $87,617 +1.9% |
| 2009 | -- | $85,958 -14.5% |
| 2007 | -- | $100,558 +5.2% |
| 2006 | -- | $95,558 +0% |
| 2005 | -- | $95,549 +21.4% |
| 2004 | -- | $78,700 +11.2% |
| 2003 | -- | $70,800 +6.3% |
| 2002 | -- | $66,600 +9.5% |
| 2001 | -- | $60,800 +9.9% |
| 2000 | -- | $55,300 |
Find assessor info on the county website
Monthly payment
Est. payment
Payment breakdown
Explore the cost of this home by adjusting the details. Changes won't be saved.Climate risks
Neighborhood: 77338
Nearby schools
Schools provided by the listing agent
- Elementary: Jones Elementary School (Aldine)
- Middle: Jones Middle School (Aldine)
- High: Nimitz High School (Aldine)
Source: HAR. This data may not be complete. We recommend contacting the local school district to confirm school assignments for this home.
Similar homes
- $239,9003 bd2 ba1.4k sqft20202 Foxwood Forest Blvd, Humble, TX 77338For Sale
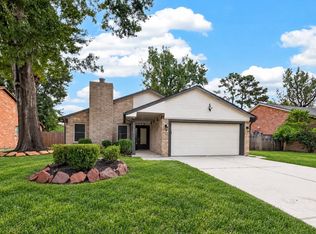 MLS ID #50073878, Gary Bisha, My Castle Realty. HAR
- $199,9994 bd3 ba1.9k sqft7026 Hedgewood St, Houston, TX 77016For Sale
 MLS ID #77828886, Kashmir Cortave, Monarch & Co. HAR
- $259,0003 bd2 ba1.9k sqft4103 Alshire Dr, Spring, TX 77373For Sale
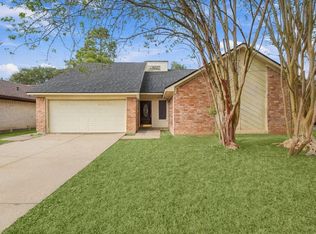 MLS ID #63239230, Kristy Pennetta, Real Property Management Prefe. HAR
- $239,9003 bd3 ba1.6k sqft4603 Cashel Castle Dr, Houston, TX 77069For Sale
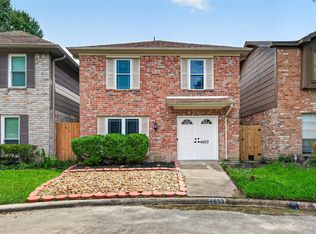 MLS ID #30918733, Conor Watkins, Watkins Realty LLC. HAR
