10915 Clear Fork Dr, Humble, TX 77396-2461 is a one-story detached single-family home built in 1981, featuring approximately 1,293 square feet of living space on a roughly 6,300 square foot lot in the Timberhills subdivision of Harris County. The residence offers three bedrooms and two full bathrooms, with central electric heating and cooling and an attached two-car garage. The home is described as a cozy three-bedroom property with updated flooring, fresh interior and exterior paint, and new countertops, and it is situated on a residential street close to area conveniences within Humble ISD.
For sale
Price cut: $5K (8/10)
$199,999
10915 Clear Fork Dr, Humble, TX 77396
3beds
1,293sqft
Single Family Residence
Built in 1981
6,298 Square Feet Lot
$197,700 Zestimate®
$155/sqft
$29/mo HOA
What's special
Updated flooringAttached two-car garageThree bedroomsNew countertops
- 61 days
- 286
- 33
Zillow last checked:
Listing updated:
Listed by:
Sandra Salamanca TREC #0702884 832-818-1755,
Coldwell Banker Universal
Source: HAR,MLS#: 63826959
Facts & features
Interior
Bedrooms & bathrooms
- Bedrooms: 3
- Bathrooms: 2
- Full bathrooms: 2
Primary bedroom
- Level: First
- Area: 170
- Dimensions: 10X17
Bedroom
- Level: First
- Area: 162.22
- Dimensions: 12'2X13'4
Bedroom
- Level: First
- Area: 68.25
- Dimensions: 7'7X9
Kitchen
- Level: First
- Area: 68.25
- Dimensions: 7'7X9
Living room
- Level: First
- Area: 319
- Dimensions: 14'6X22
Heating
- Electric
Cooling
- Electric
Appliances
- Included: Disposal, Gas Oven, Trash Compactor, Microwave, Gas Range
- Laundry: Electric Dryer Hookup, Washer Hookup
Features
- Flooring: Wood
- Number of fireplaces: 1
- Fireplace features: Gas
Interior area
- Total structure area: 1,293
- Total interior livable area: 1,293 sqft
Property
Parking
- Total spaces: 2
- Parking features: Attached
- Attached garage spaces: 2
Features
- Stories: 1
Lot
- Size: 6,298 Square Feet
- Features: Subdivided, 0 Up To 1/4 Acre
Details
- Parcel number: 1139740040039
Construction
Type & style
- Home type: SingleFamily
- Architectural style: Traditional
- Property subtype: Single Family Residence
Materials
- Brick
- Foundation: Slab
- Roof: Composition
Condition
- New construction: No
- Year built: 1981
Utilities & green energy
- Water: Water District
Community & HOA
Community
- Subdivision: Timberhills Sec 01
HOA
- Has HOA: Yes
- HOA fee: $350 annually
Location
- Region: Humble
Financial & listing details
- Price per square foot: $155/sqft
- Tax assessed value: $207,196
- Annual tax amount: $5,916
- Date on market: 7/11/2026
- Listing terms: Cash,Conventional,FHA
Estimated market value
$197,700
$188,000 - $208,000
$1,712/mo
Price history
| Date | Event | Price |
|---|---|---|
| 8/10/2026 | Price change | $199,999-2.4%$155/sqft |
Source:  HAR #63826959 Report a problem HAR #63826959 Report a problem | ||
| 7/11/2026 | Listed for sale | $205,000-1.9%$159/sqft |
Source: HAR #63826959 Report a problem | ||
| 3/1/2026 | Listing removed | $209,000$162/sqft |
Source: HAR #36353045 Report a problem | ||
| 2/7/2026 | Price change | $209,000-0.5%$162/sqft |
Source: HAR #36353045 Report a problem | ||
| 10/11/2025 | Price change | $210,000-1.4%$162/sqft |
Source: HAR #36353045 Report a problem | ||
| 8/28/2025 | Listed for sale | $213,000+3.9%$165/sqft |
Source: HAR #36353045 Report a problem | ||
| 9/5/2023 | Listing removed | -- |
Source: HAR #35252554 Report a problem | ||
| 6/20/2023 | Pending sale | $205,000$159/sqft |
Source: HAR #35252554 Report a problem | ||
| 6/14/2023 | Listed for sale | $205,000$159/sqft |
Source: HAR #35252554 Report a problem | ||
| 6/7/2023 | Pending sale | $205,000$159/sqft |
Source: HAR #35252554 Report a problem | ||
| 6/1/2023 | Price change | $205,000-2.4%$159/sqft |
Source: HAR #35252554 Report a problem | ||
| 5/25/2023 | Price change | $210,000+5%$162/sqft |
Source: HAR #35252554 Report a problem | ||
| 4/19/2023 | Pending sale | $200,000$155/sqft |
Source: HAR #35252554 Report a problem | ||
| 3/27/2023 | Listed for sale | $200,000+82%$155/sqft |
Source: HAR #35252554 Report a problem | ||
| 11/23/2015 | Listing removed | $109,900$85/sqft |
Source: Universal Choice Properties Meharena Tukabo #8672644 Report a problem | ||
| 10/9/2015 | Listed for sale | $109,900$85/sqft |
Source: Universal Choice Properties Meharena Tukabo #8672644 Report a problem | ||
| 10/1/2015 | Pending sale | $109,900$85/sqft |
Source: Universal Choice Properties Meharena Tukabo #8672644 Report a problem | ||
| 9/25/2015 | Price change | $109,900-1.9%$85/sqft |
Source: Universal Choice Properties Meharena Tukabo #8672644 Report a problem | ||
| 8/16/2015 | Price change | $112,000+6.7%$87/sqft |
Source: Universal Choice Properties Meharena Tukabo #8672644 Report a problem | ||
| 5/19/2015 | Listed for sale | $105,000+1.9%$81/sqft |
Source: Universal Choice Properties Meharena Tukabo #8672644 Report a problem | ||
| 11/6/2014 | Listing removed | $103,000$80/sqft |
Source: Owner Report a problem | ||
| 9/23/2014 | Listed for sale | $103,000+47.1%$80/sqft |
Source: Owner Report a problem | ||
| 7/18/2010 | Listing removed | $70,000$54/sqft |
Source: Lifestyles Realty #73721386 Report a problem | ||
| 5/29/2010 | Price change | $70,000-14.6%$54/sqft |
Source: Lifestyles Realty #73721386 Report a problem | ||
| 5/12/2010 | Listed for sale | $82,000$63/sqft |
Source: Lifestyles Realty #73721386 Report a problem | ||
| 4/22/2009 | Sold | -- |
Source: Public Record Report a problem | ||
Public tax history
| Year | Property taxes | Tax assessment |
|---|---|---|
| 2025 | $1,906 -1.5% | $207,196 -3.7% |
| 2024 | $1,936 +12.5% | $215,095 +2.6% |
| 2023 | $1,720 +13.6% | $209,650 +15.3% |
| 2022 | $1,515 | $181,900 +20.4% |
| 2021 | -- | $151,073 +5.1% |
| 2020 | $1,307 +9.8% | $143,759 +11.6% |
| 2019 | $1,191 -68.9% | $128,813 +12.6% |
| 2018 | $3,823 | $114,371 |
| 2017 | $3,823 +24.4% | $114,371 +25.1% |
| 2016 | $3,074 +47.9% | $91,397 +12.5% |
| 2015 | $2,078 | $81,266 +34.3% |
| 2014 | $2,078 | $60,506 +7.7% |
| 2013 | -- | $56,155 +0.3% |
| 2012 | -- | $56,000 |
| 2011 | -- | $56,000 -20.2% |
| 2010 | -- | $70,184 -15% |
| 2009 | -- | $82,558 -3% |
| 2007 | -- | $85,113 +0.8% |
| 2006 | -- | $84,428 |
| 2005 | -- | $84,428 +5% |
| 2004 | -- | $80,400 +3.7% |
| 2003 | -- | $77,500 +25.6% |
| 2002 | -- | $61,700 |
| 2001 | -- | $61,700 +1% |
| 2000 | -- | $61,100 |
Find assessor info on the county website
Monthly payment
Est. payment
Payment breakdown
Explore the cost of this home by adjusting the details. Changes won't be saved.Climate risks
Neighborhood: Timberhills
Nearby schools
Schools provided by the listing agent
- Elementary: Ridge Creek Elementary School
- Middle: Autumn Ridge Middle
- High: Summer Creek High School
Source: HAR. This data may not be complete. We recommend contacting the local school district to confirm school assignments for this home.

Similar homes
- $210,0003 bd2 ba1.2k sqft10930 Maple Rock Dr, Humble, TX 77396For Sale
 MLS ID #88087162, Melessa Waterwall, Worth Clark Realty. HAR
 - $184,9993 bd1 ba1k sqft6010 Woodview Dr, Humble, TX 77396For Sale
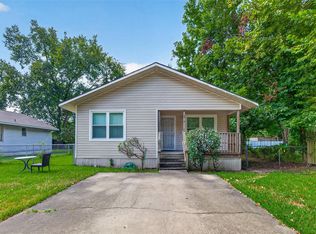 MLS ID #67559469, Rosa Segura-Moreira, Ladde Agency LLC. HAR
 - $225,0004 bd2 ba1.8k sqft9314 Chamisal Ct, Humble, TX 77396For Sale
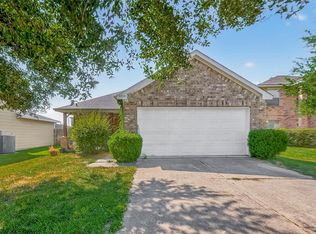 MLS ID #98647305, Linda Tello, Berkshire Hathaway HomeServices Premier Properties. HAR
 - $199,9003 bd2 ba1.4k sqft23130 Pennsgrove Rd, Spring, TX 77373For Sale
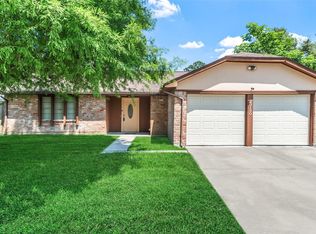 MLS ID #5988562, Michael Gore, RE/MAX Elite Properties. HAR
