POTENTIAL 2.625% ASSUMABLE MORTGAGE! Incredible opportunity for qualified buyers to potentially assume the seller's existing mortgage at an attractive 2.625% interest rate! Take advantage of this unique financing opportunity and potentially enjoy substantial savings on your monthly mortgage payment. Loan assumption is subject to lender approval, buyer qualification, existing loan balance, and applicable terms and conditions
For sale
$249,999
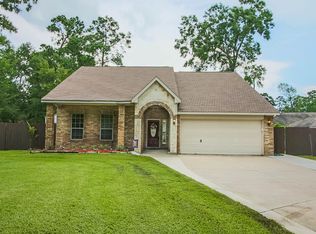
15914 Castaway Ct, Crosby, TX 77532
3beds
1,499sqft
Single Family Residence
Built in 2007
10,210 Square Feet Lot
$246,700 Zestimate®
$167/sqft
$65/mo HOA
What's special
- 45 days
- 153
- 21
Zillow last checked:
Listing updated:
Listed by:
Luis Argueta TREC #0686762 713-518-8131,
eXp Realty LLC,
Shonna King TREC #0681187 713-518-2203,
eXp Realty LLC
Source: HAR,MLS#: 17764665
Facts & features
Interior
Bedrooms & bathrooms
- Bedrooms: 3
- Bathrooms: 2
- Full bathrooms: 2
Primary bedroom
- Level: First
- Area: 224
- Dimensions: 16x14
Bedroom
- Level: First
- Area: 121
- Dimensions: 11X11
Bedroom
- Level: First
- Area: 156
- Dimensions: 13X12
Heating
- Electric
Cooling
- Electric
Interior area
- Total structure area: 1,499
- Total interior livable area: 1,499 sqft
Property
Parking
- Total spaces: 2
- Parking features: Attached
- Attached garage spaces: 2
Features
- Stories: 1
Lot
- Size: 10,210 Square Feet
- Features: Subdivided, 1/4 Up to 1/2 Acre
Details
- Parcel number: 1053340000045
Construction
Type & style
- Home type: SingleFamily
- Architectural style: Traditional
- Property subtype: Single Family Residence
Materials
- Brick, Wood Siding
- Foundation: Slab
- Roof: Composition
Condition
- New construction: No
- Year built: 2007
Utilities & green energy
- Sewer: Public Sewer
- Water: Public
Community & HOA
Community
- Subdivision: Newport Sec 01
HOA
- Has HOA: Yes
- HOA fee: $65 monthly
Location
- Region: Crosby
Financial & listing details
- Price per square foot: $167/sqft
- Tax assessed value: $216,717
- Annual tax amount: $5,606
- Date on market: 9/8/2026
- Listing terms: Cash,Conventional,FHA,VA Loan
Estimated market value
$246,700
$234,000 - $259,000
$1,907/mo
Price history
| Date | Event | Price |
|---|---|---|
| 9/8/2026 | Listed for sale | $249,999+35.1%$167/sqft |
Source:  HAR #17764665 Report a problem HAR #17764665 Report a problem | ||
| 12/1/2020 | Listing removed | $185,000$123/sqft |
Source: Walzel Properties #19927626 Report a problem | ||
| 11/9/2020 | Pending sale | $185,000$123/sqft |
Source: Walzel Properties #19927626 Report a problem | ||
| 11/1/2020 | Listed for sale | $185,000$123/sqft |
Source: Walzel Properties #19927626 Report a problem | ||
| 1/27/2005 | Sold | -- |
Source: Public Record Report a problem | ||
Public tax history
| Year | Property taxes | Tax assessment |
|---|---|---|
| 2025 | $1,222 +9.5% | $216,717 +7% |
| 2024 | $1,116 | $202,537 -6.2% |
| 2023 | -- | $215,983 +10.5% |
| 2022 | $855 | $195,436 +20.9% |
| 2021 | -- | $161,686 -0.8% |
| 2020 | $1,096 +1.7% | $163,072 +3.8% |
| 2019 | $1,078 -75.6% | $157,160 +5.5% |
| 2018 | $4,411 | $148,897 |
| 2017 | $4,411 +5.5% | $148,897 +7% |
| 2016 | $4,182 +12.9% | $139,189 +5.2% |
| 2015 | $3,704 | $132,314 +7.4% |
| 2014 | $3,704 | $123,148 +14.8% |
| 2013 | -- | $107,259 |
| 2012 | -- | $107,259 -7.4% |
| 2011 | -- | $115,814 |
| 2010 | -- | $115,814 -1.2% |
| 2009 | -- | $117,276 |
Find assessor info on the county website
Monthly payment
Est. payment
Payment breakdown
Explore the cost of this home by adjusting the details. Changes won't be saved.Climate risks
Neighborhood: Newport
Nearby schools
Schools provided by the listing agent
- Elementary: Crosby Elementary School (Crosby)
- Middle: Crosby Middle School (Crosby)
- High: Crosby High School
Source: HAR. This data may not be complete. We recommend contacting the local school district to confirm school assignments for this home.
Similar homes
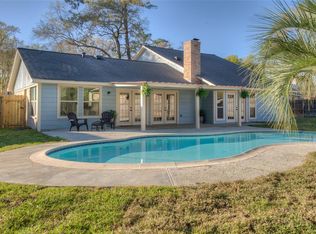
- $235,0003 bd2 ba1.5k sqft15903 Cape Hope St, Crosby, TX 77532For Sale
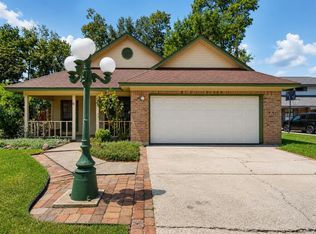 MLS ID #48513257, Velma Ellison, Alliance Properties. HAR
 - $259,0003 bd3 ba1.5k sqft17703 Typhoon Way, Crosby, TX 77532For Sale
 MLS ID #48808044, Kimberly Scott, JLA Realty. HAR
 - $237,0003 bd3 ba1.9k sqft17014 Scuttle Way, Crosby, TX 77532For Sale
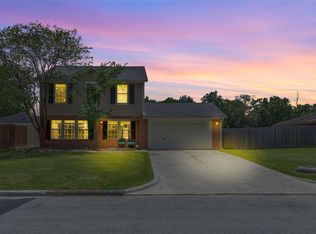 MLS ID #33073962, Kasey Reed, JLA Realty. HAR
 - $249,9003 bd2 ba1.6k sqft17559 S Compass Rose Cir, Crosby, TX 77532For Sale
 MLS ID #86746308, Destiny Todd, JLA Realty. HAR
