Welcome to this well-maintained home in the established Newport community of Crosby! This home offers a functional layout with spacious living areas, a brick fireplace, abundant natural light, and plenty of room to make it your own. The kitchen features ample cabinetry and counter space with an adjoining dining area, while the primary suite includes a private bath and generous walk-in closet. Two additional bedrooms and a secondary full bath provide plenty of flexibility. Outside, enjoy a spacious fenced backyard shaded by mature trees, a patio area, and a storage building for additional storage. An attached two-car garage and indoor utility room add everyday convenience. Newport residents enjoy an impressive lineup of community amenities including the Stonebridge Golf Course, swimming pool, multiple parks, paved walking trails, tennis and pickleball courts, fitness facilities, and access to Lake Houston and the San Jacinto River. A great opportunity to make Newport home!
For sale
$235,000
15903 Cape Hope St, Crosby, TX 77532
3beds
1,560sqft
Single Family Residence
Built in 1984
0.28 Acres Lot
$232,800 Zestimate®
$151/sqft
$65/mo HOA
What's special
Brick fireplacePatio areaAttached two-car garageAbundant natural lightAdjoining dining areaGenerous walk-in closetIndoor utility room
- 54 days
- 192
- 38
Zillow last checked:
Listing updated:
Listed by:
Velma Ellison TREC #0394502 281-851-7733,
Alliance Properties,
Krissi Taylor TREC #0764420 832-849-7677,
Alliance Properties
Source: HAR,MLS#: 48513257
Facts & features
Interior
Bedrooms & bathrooms
- Bedrooms: 3
- Bathrooms: 2
- Full bathrooms: 2
Rooms
- Room types: Utility Room
Primary bedroom
- Level: First
- Area: 210
- Dimensions: 14X15
Bedroom
- Level: First
- Area: 120
- Dimensions: 12X10
Bedroom
- Level: First
- Area: 90
- Dimensions: 9X10
Other
- Level: First
- Area: 72
- Dimensions: 6X12
Other
- Level: First
- Area: 56
- Dimensions: 8X7
Breakfast
- Level: First
- Area: 63
- Dimensions: 7X9
Dining room
- Level: First
- Area: 187
- Dimensions: 17X11
Kitchen
- Level: First
- Area: 99
- Dimensions: 11X9
Living room
- Level: First
- Area: 225
- Dimensions: 15X15
Primary bath
- Level: First
- Area: 56
- Dimensions: 7X8
Utility room
- Level: First
- Area: 18
- Dimensions: 3X6
Heating
- Electric
Cooling
- Ceiling Fan(s), Electric
Appliances
- Included: Disposal, Electric Oven, Microwave, Electric Cooktop, Dishwasher
- Laundry: Electric Dryer Hookup, Washer Hookup
Features
- High Ceilings, Wet Bar, All Bedrooms Down, Walk-In Closet(s)
- Flooring: Carpet, Laminate, Tile
- Windows: Window Coverings
- Number of fireplaces: 1
- Fireplace features: Wood Burning
Interior area
- Total structure area: 1,560
- Total interior livable area: 1,560 sqft
Property
Parking
- Total spaces: 2
- Parking features: Attached, Garage Door Opener, Double-Wide Driveway, Workshop in Garage
- Attached garage spaces: 2
Features
- Stories: 1
- Patio & porch: Covered, Patio/Deck, Porch
- Exterior features: Sprinkler System
- Fencing: Back Yard
Lot
- Size: 0.28 Acres
- Dimensions: 154 x 74
- Features: Back Yard, Build Line Restricted, Corner Lot, Near Golf Course, Subdivided, 1/4 Up to 1/2 Acre
Details
- Additional structures: Shed(s), Workshop
- Parcel number: 1053340000023
Construction
Type & style
- Home type: SingleFamily
- Architectural style: Traditional
- Property subtype: Single Family Residence
Materials
- Brick, Wood Siding
- Foundation: Slab
- Roof: Composition
Condition
- New construction: No
- Year built: 1984
Utilities & green energy
- Water: Water District
Green energy
- Energy efficient items: Thermostat
Community & HOA
Community
- Features: Subdivision Tennis Court
- Subdivision: Newport Sec 01
HOA
- Has HOA: Yes
- Amenities included: Boat Ramp, Controlled Access, Fitness Center, Golf Course, Jogging Path, Playground, Pond, Pool, Splash Pad, Tennis Court(s), Trail(s)
- HOA fee: $65 monthly
Location
- Region: Crosby
Financial & listing details
- Price per square foot: $151/sqft
- Tax assessed value: $205,064
- Annual tax amount: $5,305
- Date on market: 8/24/2026
- Listing terms: Cash,Conventional,FHA,USDA Loan,VA Loan
- Road surface type: Asphalt, Curbs, Gutters
Estimated market value
$232,800
$221,000 - $244,000
$1,870/mo
Price history
| Date | Event | Price |
|---|---|---|
| 8/24/2026 | Listed for sale | $235,000+115.6%$151/sqft |
Source:  HAR #48513257 Report a problem HAR #48513257 Report a problem | ||
| 6/1/2012 | Listing removed | $109,000$70/sqft |
Source: Realty Associates #35116618 Report a problem | ||
| 5/15/2012 | Listed for sale | $109,000$70/sqft |
Source: Realty Associates #35116618 Report a problem | ||
| 3/30/2012 | Listing removed | $109,000$70/sqft |
Source: Realty Associates #35116618 Report a problem | ||
| 1/17/2012 | Listed for sale | $109,000$70/sqft |
Source: Realty Associates #35116618 Report a problem | ||
| 4/15/1998 | Sold | -- |
Source: Agent Provided Report a problem | ||
Public tax history
| Year | Property taxes | Tax assessment |
|---|---|---|
| 2025 | $93 -16.9% | $205,064 -13.2% |
| 2024 | $112 | $236,358 -10.9% |
| 2023 | -- | $265,337 +10.3% |
| 2022 | $75 | $240,608 +45.7% |
| 2021 | -- | $165,137 -10.6% |
| 2020 | $92 -90.2% | $184,790 +9.5% |
| 2019 | $934 -78.7% | $168,800 +14.2% |
| 2018 | $4,380 | $147,824 |
| 2017 | $4,380 +5.2% | $147,824 +6.6% |
| 2016 | $4,165 +34.7% | $138,638 +6.1% |
| 2015 | $3,091 | $130,637 +7.6% |
| 2014 | $3,091 | $121,367 +15% |
| 2013 | -- | $105,571 |
| 2012 | -- | $105,571 -2.2% |
| 2011 | -- | $108,000 |
| 2010 | -- | $108,000 -5.3% |
| 2009 | -- | $114,029 +3.2% |
| 2007 | -- | $110,502 +5.8% |
| 2006 | -- | $104,404 +3.2% |
| 2005 | -- | $101,200 |
| 2004 | -- | $101,200 +8.1% |
| 2003 | -- | $93,600 +7.1% |
| 2002 | -- | $87,400 +9.9% |
| 2001 | -- | $79,500 +5.2% |
| 2000 | -- | $75,600 |
Find assessor info on the county website
Monthly payment
Est. payment
Payment breakdown
Explore the cost of this home by adjusting the details. Changes won't be saved.Climate risks
Neighborhood: Newport
Nearby schools
Schools provided by the listing agent
- Elementary: Crosby Elementary School (Crosby)
- Middle: Crosby Middle School (Crosby)
- High: Crosby High School
Source: HAR. This data may not be complete. We recommend contacting the local school district to confirm school assignments for this home.

Similar homes
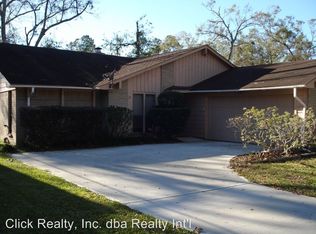
- $237,0003 bd3 ba1.9k sqft17014 Scuttle Way, Crosby, TX 77532For Sale
 MLS ID #33073962, Kasey Reed, JLA Realty. HAR
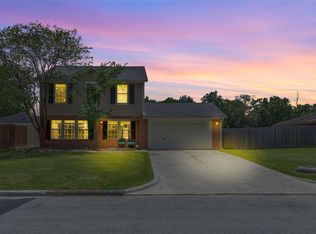
 - $249,0003 bd3 ba2k sqft1746 Cloister Dr APT 6, Crosby, TX 77532For Sale
 MLS ID #37971110, Velma Ellison, Alliance Properties. HAR
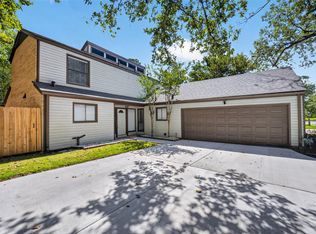
 - $224,9003 bd2 ba1.7k sqft16519 River Wood Ct, Crosby, TX 77532For Sale
 MLS ID #49663138, Toni Hite, LPT Realty, LLC. HAR
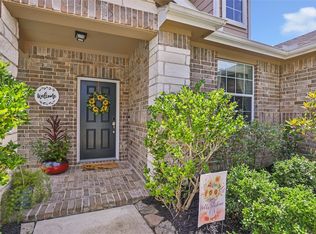
 - $259,0003 bd3 ba1.5k sqft17703 Typhoon Way, Crosby, TX 77532For Sale
 MLS ID #48808044, Kimberly Scott, JLA Realty. HAR
