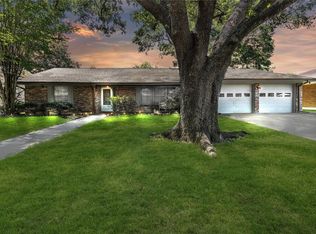
This charming custom built home on almost half an acre, situated on a quiet street with no outlet. This Estate 3/2/2 property boasts two spacious family rooms, a cozy wood-burning fireplace, and a recently updated kitchen with new counters, cabinets, and appliances. The kitchen also opens up to both a family room and a formal den/dining area. Roof is approx. 2 years old. This well-loved home is perfect for those seeking comfort and space in a neighborhood located with easy access to I-10.
For sale
$274,900
205 N 8th St, Highlands, TX 77562
3beds
2,068sqft
Single Family Residence
Built in 1966
0.46 Acres Lot
$267,400 Zestimate®
$133/sqft
$-- HOA
What's special
Cozy wood-burning fireplaceAlmost half an acreTwo spacious family roomsRecently updated kitchen
- 11 days
- 81
- 15
Likely to sell faster than
Zillow last checked:
Listing updated:
Listed by:
Rebecca Thomas TREC #0531668 281-851-8862,
Coldwell Banker Realty - Baytown
Source: HAR,MLS#: 78013327
Facts & features
Interior
Bedrooms & bathrooms
- Bedrooms: 3
- Bathrooms: 2
- Full bathrooms: 2
Primary bedroom
- Level: First
- Area: 168
- Dimensions: 12 x14
Bedroom
- Level: First
- Area: 144
- Dimensions: 12 x12
Bedroom
- Level: First
- Area: 143
- Dimensions: 13 x 11
Den
- Level: First
- Area: 289
- Dimensions: 17 x 17
Other
- Level: First
- Area: 187
- Dimensions: 17 x 11
Kitchen
- Level: First
- Area: 100
- Dimensions: 10 x 10
Living room
- Level: First
- Area: 240
- Dimensions: 15 x 16
Heating
- Electric
Cooling
- Ceiling Fan(s), Gas
Appliances
- Included: Disposal, Gas Oven, Microwave, Gas Range, Dishwasher
- Laundry: Electric Dryer Hookup, Gas Dryer Hookup, Washer Hookup
Features
- All Bedrooms Down
- Flooring: Carpet, Laminate, Tile
- Number of fireplaces: 1
- Fireplace features: Gas, Wood Burning
Interior area
- Total structure area: 2,068
- Total interior livable area: 2,068 sqft
Property
Parking
- Total spaces: 4
- Parking features: Attached, Double-Wide Driveway, Attached Carport
- Attached garage spaces: 2
- Carport spaces: 2
- Covered spaces: 4
Features
- Stories: 1
Lot
- Size: 0.46 Acres
- Features: Subdivided, 1/4 Up to 1/2 Acre
Details
- Parcel number: 0582670290005
Construction
Type & style
- Home type: SingleFamily
- Architectural style: Traditional
- Property subtype: Single Family Residence
Materials
- Brick, Unknown, Wood Siding
- Foundation: Slab
- Roof: Composition
Condition
- New construction: No
- Year built: 1966
Utilities & green energy
- Sewer: Public Sewer
- Water: Public
Community & HOA
Community
- Subdivision: Highlands Townsite
Location
- Region: Highlands
Financial & listing details
- Price per square foot: $133/sqft
- Tax assessed value: $270,980
- Annual tax amount: $5,739
- Date on market: 9/30/2026
- Listing terms: Cash,Conventional,Investor
Estimated market value
$267,400
$254,000 - $281,000
$1,753/mo
Price history
| Date | Event | Price |
|---|---|---|
| 9/30/2026 | Listed for sale | $274,900$133/sqft |
Source:  HAR #78013327 Report a problem HAR #78013327 Report a problem | ||
| 9/24/2026 | Listing removed | $274,900$133/sqft |
Source: HAR #8213909 Report a problem | ||
| 8/28/2026 | Price change | $274,900-1.5%$133/sqft |
Source: HAR #8213909 Report a problem | ||
| 7/28/2026 | Price change | $279,000-1.1%$135/sqft |
Source: HAR #8213909 Report a problem | ||
| 6/19/2026 | Listed for sale | $282,000$136/sqft |
Source: HAR #8213909 Report a problem | ||
Public tax history
| Year | Property taxes | Tax assessment |
|---|---|---|
| 2025 | $161 +91.3% | $270,980 |
| 2024 | $84 +17.7% | $270,980 -6.9% |
| 2023 | $71 -10.3% | $291,003 +12% |
| 2022 | $80 | $259,717 +38.5% |
| 2021 | -- | $187,488 +12.9% |
| 2020 | $78 +10% | $165,996 +4.8% |
| 2019 | $71 -91% | $158,381 +22.7% |
| 2018 | $792 | $129,122 +7.1% |
| 2017 | $792 +21.4% | $120,506 +9.2% |
| 2016 | $652 -17.1% | $110,306 |
| 2015 | $787 | $110,306 |
| 2014 | $787 | $110,306 +13.3% |
| 2013 | -- | $97,338 -10.8% |
| 2012 | -- | $109,089 -3.6% |
| 2011 | -- | $113,162 |
| 2010 | -- | $113,162 -8.6% |
| 2009 | -- | $123,804 |
| 2007 | -- | $123,804 +0% |
| 2006 | -- | $123,798 +9.7% |
| 2005 | -- | $112,860 +10% |
| 2004 | -- | $102,600 +10% |
| 2003 | -- | $93,300 +9.9% |
| 2002 | -- | $84,900 +10% |
| 2001 | -- | $77,200 +0.3% |
| 2000 | -- | $77,000 |
Find assessor info on the county website
Monthly payment
Est. payment
Payment breakdown
Explore the cost of this home by adjusting the details. Changes won't be saved.Climate risks
Neighborhood: 77562
Nearby schools
Schools provided by the listing agent
- Elementary: Highlands Elementary School
- Middle: Highlands Junior High School
- High: Goose Creek Memorial
Source: HAR. This data may not be complete. We recommend contacting the local school district to confirm school assignments for this home.
Similar homes
- $270,0003 bd2 ba2.2k sqft501 N Magnolia St, Highlands, TX 77562For Sale
 MLS ID #52731080, Troy Tomlinson, CB&A, Realtors. HAR
 - $175,0003 bd1 ba1.2k sqft507 W Oak St, Highlands, TX 77562For Sale
 MLS ID #45144443, Jattziry Rocha-Alcocer, Keller Williams Summit. HAR
 - $269,9994 bd3 ba2.2k sqft8038 Echinacea Dr, Baytown, TX 77521For Sale
 MLS ID #26461107, Kristi Pizana, JLA Realty. HAR
 - $255,0004 bd2 ba2.2k sqft2207 Mockingbird Ln, Baytown, TX 77520For Sale
 MLS ID #45714586, Jerrice Bridges, San Jacinto Properties. HAR
