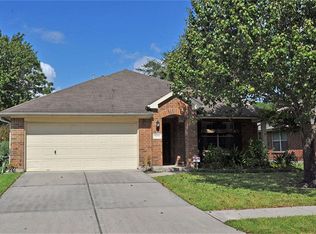
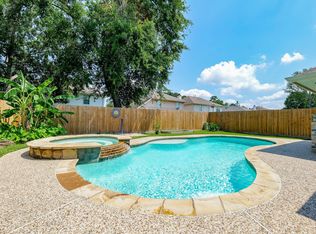
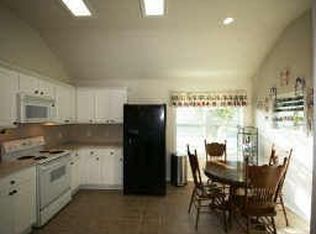
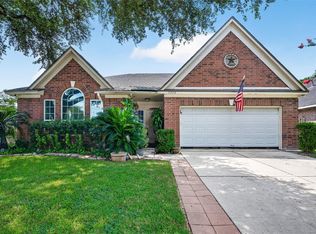
HUGE PREMIUM CORNER LOT & a stunning, two-story home! 4 spacious bedrooms, 2.5 bathrooms, a rare formal dining room, upstairs game room/flex space, and a 2-car garage. (PRIMARY BEDROOM IS ON THE 1st floor!) The home welcomes you with a dramatically vaulted foyer (reaching 2 stories high) overlooking the yard & beautiful front window. Many newly built homes lack the rare formal dining. NOT THIS established beauty! The formal dining room flows seamlessly into the kitchen, creating an ideal setup for entertaining. The inviting living room offers soaring ceilings, abundant natural light, & a cozy corner fireplace. DOUBLE-SINKS in the primary bath suite, separate stand-up shower AND bathtub. Just minutes from I-69, shopping, dining, and everyday conveniences, this move-in-ready home combines comfort, style, and an excellent location. Great schools, quiet community & a large home that's been well-loved. Text Letti for a video walk-thru tour!
For sale
$279,000
7402 Cheeca Lodge Ln, Humble, TX 77346
4beds
2,189sqft
Single Family Residence
Built in 2000
7,139 Square Feet Lot
$257,300 Zestimate®
$127/sqft
$43/mo HOA
What's special
Cozy corner fireplaceAbundant natural lightRare formal dining roomBeautiful front windowHuge premium corner lotSoaring ceilings
- 1 day
- 68
- 9
Zillow last checked:
Listing updated:
Listed by:
Leticia Salazar TREC #0686327 832-703-9007,
Coldwell Banker Realty - The Woodlands
Source: HAR,MLS#: 13847670
Facts & features
Interior
Bedrooms & bathrooms
- Bedrooms: 4
- Bathrooms: 3
- Full bathrooms: 2
- 1/2 bathrooms: 1
Primary bedroom
- Level: First
- Area: 168
- Dimensions: 14X12
Bedroom
- Level: Second
- Area: 120
- Dimensions: 12x10
Bedroom
- Level: Second
- Area: 110
- Dimensions: 11x10
Bedroom
- Level: Second
- Area: 130
- Dimensions: 13x10
Kitchen
- Level: First
- Area: 165
- Dimensions: 15x11
Living room
- Level: First
- Area: 432
- Dimensions: 27x16
Heating
- Natural Gas
Cooling
- Electric
Features
- Number of fireplaces: 1
Interior area
- Total structure area: 2,189
- Total interior livable area: 2,189 sqft
Property
Parking
- Total spaces: 2
- Parking features: Attached
- Attached garage spaces: 2
Features
- Stories: 2
Lot
- Size: 7,139 Square Feet
- Features: Corner Lot, Subdivided, 0 Up To 1/4 Acre
Details
- Parcel number: 1205900020016
Construction
Type & style
- Home type: SingleFamily
- Architectural style: Colonial,Contemporary,Traditional
- Property subtype: Single Family Residence
Materials
- Brick, Other, Unknown
- Foundation: Slab
- Roof: Composition
Condition
- New construction: No
- Year built: 2000
Utilities & green energy
- Water: Water District
Community & HOA
Community
- Subdivision: Atasca Woods Sec 01
HOA
- Has HOA: Yes
- HOA fee: $510 annually
Location
- Region: Humble
Financial & listing details
- Price per square foot: $127/sqft
- Tax assessed value: $252,864
- Annual tax amount: $5,513
- Date on market: 9/18/2026
- Listing terms: Cash,Conventional,FHA,Investor,VA Loan
Estimated market value
$257,300
$242,000 - $273,000
$2,209/mo
Price history
| Date | Event | Price |
|---|---|---|
| 9/18/2026 | Listed for sale | $279,000$127/sqft |
Source:  HAR #13847670 Report a problem HAR #13847670 Report a problem | ||
Public tax history
| Year | Property taxes | Tax assessment |
|---|---|---|
| 2025 | $257 -5.1% | $252,864 -5.2% |
| 2024 | $271 +6.4% | $266,780 -5.4% |
| 2023 | $255 +9.8% | $281,922 +11.9% |
| 2022 | $232 | $251,896 +21.6% |
| 2021 | -- | $207,099 +5.6% |
| 2020 | -- | $196,171 +1.5% |
| 2019 | $182 -90.6% | $193,272 +19.3% |
| 2018 | $1,928 | $162,000 |
| 2017 | $1,928 -0.5% | $162,000 |
| 2016 | $1,938 -6.1% | $162,000 +3.4% |
| 2015 | $2,063 | $156,700 +1.9% |
| 2014 | $2,063 | $153,739 +23% |
| 2013 | -- | $125,000 -4.3% |
| 2012 | -- | $130,647 -5.4% |
| 2011 | -- | $138,125 |
| 2010 | -- | $138,125 -2.8% |
| 2009 | -- | $142,125 -1.8% |
| 2007 | -- | $144,723 +5.4% |
| 2006 | -- | $137,300 |
| 2005 | -- | $137,300 |
| 2004 | -- | $137,300 |
| 2003 | -- | $137,300 +12.9% |
| 2002 | -- | $121,600 |
| 2001 | -- | $121,600 |
Find assessor info on the county website
Monthly payment
Est. payment
Payment breakdown
Explore the cost of this home by adjusting the details. Changes won't be saved.Climate risks
Neighborhood: Atascocita South
Nearby schools
Schools provided by the listing agent
- Elementary: Timbers Elementary School
- Middle: Atascocita Middle School
- High: Atascocita High School
Source: HAR. This data may not be complete. We recommend contacting the local school district to confirm school assignments for this home.
Similar homes
- $275,0004 bd3 ba2.3k sqft4938 Conifer Ridge Way, Humble, TX 77346For Sale
 MLS ID #60532677, Ryan Smith, Keller Williams Realty Northeast. HAR
 - $288,0004 bd2 ba1.9k sqft17911 Yukon Pass Dr, Humble, TX 77346For Sale
 MLS ID #60961420, Roger Martinuc, JLA Realty. HAR
 - $255,0004 bd3 ba2.4k sqft19139 Long Timber Dr, Humble, TX 77346For Sale
 MLS ID #90432785, Evan Mangan, Orchard Brokerage. HAR
 - $230,0004 bd2 ba2.3k sqft7230 Oak Walk Dr, Humble, TX 77346For Sale
 MLS ID #55671588, Teresa Schroit, Orchard Brokerage. HAR
