WONDERFUL SINGLE-STORY HOME CENTRALLY LOCATED IN THE WELL-ESTABLISHED NEIGHBORHOOD OF ATASCOCITA FOREST. VERY CUTE 3 BEDROOM 2 BATH HOME WITH AN ATTACHED TWO CAR GARAGE; THIS SPLIT FLOORPLAN ALLOWS THE PRIMARY BEDROOM PRIVACY FROM THE REMAINING TWO BEDROOMS. LARGE PRIMARY BEDROOM WITH LARGE ENSUITE PRIMARY BATH SEPERATE SHOWER, SOAKING TUB AND DOUBLE SINKS, TWO NICE-SIZED SECONDARY BEDROOMS WITH PRIVATE BATH, BEAUTIFUL AND FUNCTIONAL KITCHEN WITH STAINLESS GAS RANGE AND BLACK DISHWATER/MICROWAVE, ENGINEERED FLOORING, UTILITY ROOM CENTRALLY LOCATED IN THIS HOME, NEW ROOF 2023 AND NEW AC 2025. THIS HOME WILL NOT LAST LONG.
For sale
$269,000
16527 Morning Shadows Way, Humble, TX 77346
3beds
1,892sqft
Single Family Residence
Built in 2005
5,776 Square Feet Lot
$264,600 Zestimate®
$142/sqft
$40/mo HOA
What's special
Engineered flooringLarge primary bedroomAttached two car garageUtility room centrally located
- 46 days
- 81
- 2
Zillow last checked:
Listing updated:
Listed by:
John Stanley TREC #0543611 832-434-0177,
RE/MAX Universal
Source: HAR,MLS#: 74990025
Facts & features
Interior
Bedrooms & bathrooms
- Bedrooms: 3
- Bathrooms: 2
- Full bathrooms: 2
Primary bedroom
- Level: First
- Area: 252
- Dimensions: 18X14
Bedroom
- Level: First
- Area: 110
- Dimensions: 11X10
Bedroom
- Level: First
- Area: 110
- Dimensions: 11X10
Breakfast
- Level: First
- Area: 112
- Dimensions: 14X8
Dining room
- Level: First
- Area: 120
- Dimensions: 12X10
Family room
- Level: First
- Area: 532
- Dimensions: 28X19
Utility room
- Level: First
- Area: 42
- Dimensions: 7X6
Heating
- Natural Gas
Cooling
- Ceiling Fan(s), Electric
Appliances
- Included: Disposal, Gas Oven, Microwave, Gas Range, Dishwasher
- Laundry: Electric Dryer Hookup, Washer Hookup
Features
- All Bedrooms Down, Primary Bed - 1st Floor, Walk-In Closet(s)
- Flooring: Carpet, Engineered Hardwood, Tile
- Windows: Window Coverings
- Number of fireplaces: 1
- Fireplace features: Gas Log
Interior area
- Total structure area: 1,892
- Total interior livable area: 1,892 sqft
Property
Parking
- Total spaces: 2
- Parking features: Attached, Garage Door Opener
- Attached garage spaces: 2
Features
- Stories: 1
- Patio & porch: Patio/Deck
- Fencing: Back Yard
Lot
- Size: 5,776 Square Feet
- Features: Subdivided, 0 Up To 1/4 Acre
Details
- Parcel number: 1257500020026
Construction
Type & style
- Home type: SingleFamily
- Architectural style: Traditional
- Property subtype: Single Family Residence
Materials
- Brick, Wood Siding
- Foundation: Slab
- Roof: Composition
Condition
- New construction: No
- Year built: 2005
Utilities & green energy
- Water: Water District
Community & HOA
Community
- Subdivision: Atascocita Forest Sec 20
HOA
- Has HOA: Yes
- HOA fee: $475 annually
Location
- Region: Humble
Financial & listing details
- Price per square foot: $142/sqft
- Tax assessed value: $241,413
- Annual tax amount: $6,132
- Date on market: 8/25/2026
- Listing terms: Cash,Conventional,FHA,VA Loan
- Road surface type: Concrete
Estimated market value
$264,600
$251,000 - $278,000
$2,094/mo
Price history
| Date | Event | Price |
|---|---|---|
| 8/25/2026 | Listed for sale | $269,000$142/sqft |
Source:  HAR #74990025 Report a problem HAR #74990025 Report a problem | ||
| 8/5/2026 | Listing removed | $269,000$142/sqft |
Source: HAR #98295516 Report a problem | ||
| 6/26/2026 | Price change | $269,000-0.4%$142/sqft |
Source: HAR #98295516 Report a problem | ||
| 6/13/2026 | Price change | $270,000-6.6%$143/sqft |
Source: HAR #98295516 Report a problem | ||
| 6/5/2026 | Listed for sale | $289,000+75.2%$153/sqft |
Source: HAR #98295516 Report a problem | ||
| 6/24/2016 | Listing removed | $165,000$87/sqft |
Source: RE/MAX Top Realty #4404877 Report a problem | ||
| 5/29/2016 | Pending sale | $165,000$87/sqft |
Source: RE/MAX Top Realty #4404877 Report a problem | ||
| 5/23/2016 | Listed for sale | $165,000$87/sqft |
Source: RE/MAX Top Realty #4404877 Report a problem | ||
Public tax history
| Year | Property taxes | Tax assessment |
|---|---|---|
| 2025 | $303 -0.8% | $241,413 -1% |
| 2024 | $305 +7.6% | $243,745 -4.6% |
| 2023 | $284 +7.7% | $255,502 +14.8% |
| 2022 | $264 | $222,532 +21.2% |
| 2021 | -- | $183,562 +7.3% |
| 2020 | $1,389 +4.6% | $171,020 +6.2% |
| 2019 | $1,328 -71% | $161,078 +7.5% |
| 2018 | $4,574 | $149,816 |
| 2017 | $4,574 +27.2% | $149,816 +2.9% |
| 2016 | $3,597 +17.2% | $145,581 +10% |
| 2015 | $3,070 | $132,354 +8.1% |
| 2014 | $3,070 | $122,385 +18.9% |
| 2013 | -- | $102,953 |
| 2012 | -- | $102,953 |
| 2011 | -- | $102,953 |
| 2010 | -- | $102,953 |
| 2009 | -- | $102,953 -23.4% |
| 2007 | -- | $134,455 +3.2% |
| 2006 | -- | $130,312 |
Find assessor info on the county website
Monthly payment
Est. payment
Payment breakdown
Explore the cost of this home by adjusting the details. Changes won't be saved.Climate risks
Neighborhood: Atascocita Forest
Nearby schools
Schools provided by the listing agent
- Elementary: Whispering Pines Elementary School
- Middle: Humble Middle School
- High: Humble High School
Source: HAR. This data may not be complete. We recommend contacting the local school district to confirm school assignments for this home.
- $287,1004 bd2 ba3k sqft16523 Morning Shadows Way, Humble, TX 77346Off Market
- $293,5004 bd3 ba3.2k sqft16531 Morning Shadows Way, Humble, TX 77346Off Market
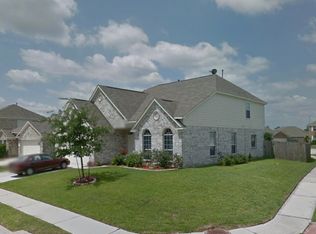
- $244,8003 bd2 ba1.9k sqft4214 Arbor Knoll Ct, Humble, TX 77346Off Market
- $241,1003 bd2 ba1.8k sqft16519 Morning Shadows Way, Humble, TX 77346Off Market
Similar homes
- $275,0004 bd3 ba2.3k sqft4938 Conifer Ridge Way, Humble, TX 77346For Sale
 MLS ID #60532677, Ryan Smith, Keller Williams Realty Northeast. HAR
 - $279,9003 bd2 ba1.6k sqft20602 White Berry Ct, Humble, TX 77346For Sale
 MLS ID #50540040, Erika Trevino, HomeSmart. HAR
 - $275,0003 bd2 ba1.6k sqft17107 Bedford Peak Ct, Humble, TX 77346For Sale
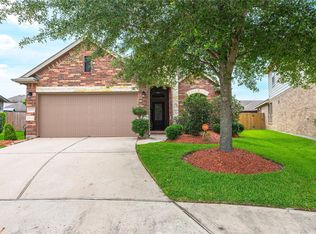 MLS ID #87528350, Miguel Gutierrez, INNOVA Realty. HAR
 - $288,0004 bd2 ba1.9k sqft17911 Yukon Pass Dr, Humble, TX 77346For Sale
 MLS ID #60961420, Roger Martinuc, JLA Realty. HAR
