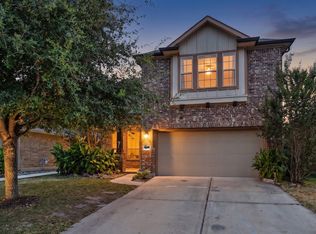
Spacious 4-bedroom, 2.5-bath home located in a quiet, established neighborhood. This well-maintained property features a functional floor plan w/generous living areas & abundant natural light throughout. Recent updates include NEW carpet/paint and AC 2019! You'll love the 2 story foyer entrance. The kitchen has bright white cabinets, granite counters & FRIDGE INCLUDED & opens to the main living and dining areas. Spacious family room with hard surface flooring and cozy gas fireplace. All four bedrooms w/NEW CARPET are upstairs & well-sized, providing comfort and flexibility for a variety of needs. The primary suite is spacious & has double sinks, separate tub & stand up shower and MASSIVE closets! The second floor game room has endless opportunities. The backyard offers plenty of space for outdoor enjoyment or future customization. Neighborhood amenities include a swimming pool, clubhouse, tennis courts, volleyball court & playground.
For sale
Price cut: $25K (9/11)
$255,000
19139 Long Timber Dr, Humble, TX 77346
4beds
2,413sqft
Single Family Residence
Built in 1993
5,688 Square Feet Lot
$253,600 Zestimate®
$106/sqft
$39/mo HOA
What's special
Cozy gas fireplaceAbundant natural light throughoutFunctional floor planGranite countersSpacious family roomHard surface flooringFridge included
- 260 days
- 425
- 82
Zillow last checked:
Listing updated:
Listed by:
Evan Mangan TREC #0703070 281-713-0720,
Orchard Brokerage
Source: HAR,MLS#: 90432785
Facts & features
Interior
Bedrooms & bathrooms
- Bedrooms: 4
- Bathrooms: 3
- Full bathrooms: 2
- 1/2 bathrooms: 1
Primary bedroom
- Level: Second
- Area: 221
- Dimensions: 17x13
Bedroom
- Level: Second
- Area: 130
- Dimensions: 13x10
Bedroom
- Level: Second
- Area: 121
- Dimensions: 11x11
Bedroom
- Level: Second
- Area: 156
- Dimensions: 12x13
Breakfast
- Level: First
- Area: 72
- Dimensions: 6x12
Dining room
- Level: First
- Area: 150
- Dimensions: 15x10
Family room
- Level: First
- Area: 266
- Dimensions: 19x14
Game room
- Level: Second
- Area: 182
- Dimensions: 14x13
Kitchen
- Level: First
- Area: 144
- Dimensions: 12x12
Heating
- Electric
Cooling
- Electric
Appliances
- Included: Disposal, Microwave, Dishwasher
Features
- All Bedrooms Up, En-Suite Bath, Primary Bed - 2nd Floor, Walk-In Closet(s)
- Number of fireplaces: 1
- Fireplace features: Gas Log
Interior area
- Total structure area: 2,413
- Total interior livable area: 2,413 sqft
Video & virtual tour
Property
Parking
- Total spaces: 2
- Parking features: Attached
- Attached garage spaces: 2
Features
- Stories: 2
Lot
- Size: 5,688 Square Feet
- Features: Subdivided, 0 Up To 1/4 Acre
Details
- Parcel number: 1163780130015
Construction
Type & style
- Home type: SingleFamily
- Architectural style: Traditional
- Property subtype: Single Family Residence
Materials
- Brick, Cement Siding
- Foundation: Slab
- Roof: Composition
Condition
- New construction: No
- Year built: 1993
Utilities & green energy
- Water: Water District
Community & HOA
Community
- Subdivision: Atascocita South
HOA
- Has HOA: Yes
- HOA fee: $465 annually
Location
- Region: Humble
Financial & listing details
- Price per square foot: $106/sqft
- Tax assessed value: $285,900
- Annual tax amount: $6,180
- Date on market: 1/28/2026
- Listing terms: Cash,Conventional,FHA,VA Loan
- Ownership: Full Ownership
Estimated market value
$253,600
$241,000 - $266,000
$2,343/mo
Price history
| Date | Event | Price |
|---|---|---|
| 9/11/2026 | Price change | $255,000-8.9%$106/sqft |
Source:  HAR #90432785 Report a problem HAR #90432785 Report a problem | ||
| 7/31/2026 | Listed for sale | $280,000$116/sqft |
Source: HAR #90432785 Report a problem | ||
| 6/7/2026 | Pending sale | $280,000$116/sqft |
Source: HAR #90432785 Report a problem | ||
| 5/4/2026 | Price change | $280,000-1.8%$116/sqft |
Source: HAR #90432785 Report a problem | ||
| 4/16/2026 | Listed for sale | $285,000$118/sqft |
Source: HAR #90432785 Report a problem | ||
| 4/7/2026 | Pending sale | $285,000$118/sqft |
Source: HAR #90432785 Report a problem | ||
| 1/28/2026 | Listed for sale | $285,000+5.9%$118/sqft |
Source: HAR #90432785 Report a problem | ||
| 11/11/2025 | Listing removed | $2,025$1/sqft |
Source: Zillow Rentals Report a problem | ||
| 11/5/2025 | Price change | $2,025-1%$1/sqft |
Source: Zillow Rentals Report a problem | ||
| 10/30/2025 | Price change | $2,045-1.4%$1/sqft |
Source: Zillow Rentals Report a problem | ||
| 10/22/2025 | Price change | $2,075-1%$1/sqft |
Source: Zillow Rentals Report a problem | ||
| 10/15/2025 | Price change | $2,095-2.3%$1/sqft |
Source: Zillow Rentals Report a problem | ||
| 10/8/2025 | Price change | $2,145-2.3%$1/sqft |
Source: Zillow Rentals Report a problem | ||
| 9/23/2025 | Price change | $2,195-1.3%$1/sqft |
Source: Zillow Rentals Report a problem | ||
| 9/2/2025 | Listed for rent | $2,225$1/sqft |
Source: Zillow Rentals Report a problem | ||
| 7/21/2022 | Listing removed | -- |
Source: HAR #50112489 Report a problem | ||
| 6/29/2022 | Pending sale | $269,000$111/sqft |
Source: HAR #50112489 Report a problem | ||
| 6/23/2022 | Listed for sale | $269,000+58.3%$111/sqft |
Source: HAR #50112489 Report a problem | ||
| 9/4/2014 | Sold | -- |
Source: Agent Provided Report a problem | ||
| 8/14/2014 | Listed for sale | $169,900$70/sqft |
Source: Keller Williams Northeast #29633664 Report a problem | ||
| 8/9/2014 | Pending sale | $169,900$70/sqft |
Source: Keller Williams Northeast #29633664 Report a problem | ||
| 8/1/2014 | Listed for sale | $169,900$70/sqft |
Source: Keller Williams Realty Northeast #29633664 Report a problem | ||
| 6/16/2003 | Sold | -- |
Source: Agent Provided Report a problem | ||
Public tax history
| Year | Property taxes | Tax assessment |
|---|---|---|
| 2025 | $2,387 +5.4% | $285,900 +3% |
| 2024 | $2,265 +10.9% | $277,524 -6.1% |
| 2023 | $2,042 +33.4% | $295,601 +14.1% |
| 2022 | $1,531 | $259,041 +17.8% |
| 2021 | -- | $219,857 +10.2% |
| 2020 | $1,374 +7% | $199,552 +8.5% |
| 2019 | $1,284 -67.2% | $183,873 +8.1% |
| 2018 | $3,911 | $170,109 |
| 2017 | $3,911 +5.4% | $170,109 +4.9% |
| 2016 | $3,709 +18% | $162,110 +2% |
| 2015 | $3,143 | $158,951 +12.1% |
| 2014 | $3,143 | $141,756 +19% |
| 2013 | -- | $119,112 |
| 2012 | -- | $119,112 -7.7% |
| 2011 | -- | $128,996 |
| 2010 | -- | $128,996 -5.5% |
| 2009 | -- | $136,506 -0.3% |
| 2007 | -- | $136,879 +1.3% |
| 2006 | -- | $135,100 |
| 2005 | -- | $135,100 |
| 2004 | -- | $135,100 +4.5% |
| 2003 | -- | $129,300 +5.2% |
| 2002 | -- | $122,900 |
| 2001 | -- | $122,900 +7.6% |
| 2000 | -- | $114,200 |
Find assessor info on the county website
Monthly payment
Est. payment
Payment breakdown
Explore the cost of this home by adjusting the details. Changes won't be saved.Climate risks
Neighborhood: Atascocita South
Nearby schools
Schools provided by the listing agent
- Elementary: Timbers Elementary School
- Middle: Atascocita Middle School
- High: Atascocita High School
Source: HAR. This data may not be complete. We recommend contacting the local school district to confirm school assignments for this home.
Similar homes
- $249,9003 bd3 ba1.5k sqft18906 Atasca Oaks Dr, Humble, TX 77346For Sale
 MLS ID #53579965, Dana Sharp, JLA Realty. HAR
 - $250,0003 bd2 ba1.8k sqft12806 Whistling Springs Dr, Humble, TX 77346For Sale
 MLS ID #24087882, Ginger Salas, eXp Realty LLC. HAR
 - $275,0005 bd3 ba2.6k sqft17818 Juniper Green Trl, Humble, TX 77346For Sale
 MLS ID #3389516, Jessica Ayala, Styled Real Estate. HAR
 - $285,0004 bd3 ba2.8k sqft13207 Davenport Hills Ln, Humble, TX 77346For Sale
 MLS ID #64967913, Jeremy Fain, Greenwood King Properties - Kirby Office. HAR
