An exceptional value, this stunning 4-bedroom, 2.5-bath home in the desirable Woodland Pines community, has been updated to blend modern comfort with timeless design, features fresh paint & updated lighting throughout. The kitchen is a showstopper with granite countertops, modern cabinetry and beautiful appliances, making it perfect for everyday living and entertaining. The spacious main living area flows seamlessly into a bright family room overlooking the spacious backyard. Upstairs, unwind in the luxurious primary suite complete with a spa-inspired bath, soaking tub, shower, and double vanities. 3 additional bedrooms provide ample space for family, guests or a home office. Enjoy outdoor living in the fully fenced backyard with a covered patio, ideal for BBQ’S, pets or relaxing evenings. Additional highlights include a 2 car garage with new epoxy floors, new roof, and low HOA fees with access to a neighborhood pool and park. Great location near Beltway 8, Hwy 59 & Bush Airport.
For sale
Price cut: $5K (6/25)
$279,998
1606 Wooded Acres Dr, Humble, TX 77396
4beds
2,554sqft
Single Family Residence
Built in 2006
4,900 Square Feet Lot
$278,000 Zestimate®
$110/sqft
$38/mo HOA
What's special
Spacious backyardGranite countertopsSoaking tubBeautiful appliancesFully fenced backyardDouble vanitiesLuxurious primary suite
- 180 days |
- 213 |
- 21 |
Zillow last checked:
Listing updated:
Listed by:
Debbie Moreau TREC #0719832 832-465-2465,
Keller Williams Realty Austin
Source: HAR,MLS#: 14207971
Facts & features
Interior
Bedrooms & bathrooms
- Bedrooms: 4
- Bathrooms: 3
- Full bathrooms: 2
- 1/2 bathrooms: 1
Rooms
- Room types: Utility Room
Primary bedroom
- Level: Second
- Area: 240
- Dimensions: 15x16
Bedroom
- Level: Second
- Area: 161
- Dimensions: 11.5x14
Bedroom
- Level: Second
- Area: 161
- Dimensions: 11.5x14
Bedroom
- Level: Second
- Area: 143.1
- Dimensions: 10.6x13.5
Breakfast
- Level: First
- Area: 104
- Dimensions: 8x13
Dining room
- Level: First
- Area: 100
- Dimensions: 10x10
Living room
- Level: First
- Area: 279
- Dimensions: 15.5x18
Heating
- Natural Gas
Cooling
- Ceiling Fan(s), Electric
Appliances
- Included: Gas Oven, Microwave, Gas Range, Dishwasher
Features
- Crown Molding, Formal Entry/Foyer, All Bedrooms Up, En-Suite Bath, Primary Bed - 2nd Floor, Walk-In Closet(s)
- Flooring: Carpet, Tile
- Windows: Window Coverings
Interior area
- Total structure area: 2,554
- Total interior livable area: 2,554 sqft
Property
Parking
- Total spaces: 2
- Parking features: Attached, Garage Door Opener, Double-Wide Driveway
- Attached garage spaces: 2
Features
- Stories: 2
- Patio & porch: Covered, Patio/Deck, Porch
- Fencing: Back Yard
Lot
- Size: 4,900 Square Feet
- Features: Back Yard, Subdivided, 0 Up To 1/4 Acre
Details
- Parcel number: 1274750020002
Construction
Type & style
- Home type: SingleFamily
- Architectural style: Traditional
- Property subtype: Single Family Residence
Materials
- Brick, Cement Siding
- Foundation: Slab
- Roof: Composition
Condition
- New construction: No
- Year built: 2006
Utilities & green energy
- Sewer: Public Sewer
- Water: Public
Green energy
- Energy efficient items: Thermostat
Community & HOA
Community
- Subdivision: Woodland Pines Sec 04
HOA
- Has HOA: Yes
- Amenities included: Park, Playground, Pool
- HOA fee: $460 annually
Location
- Region: Humble
Financial & listing details
- Price per square foot: $110/sqft
- Tax assessed value: $244,950
- Annual tax amount: $6,372
- Date on market: 2/15/2026
- Listing terms: Cash,Conventional,FHA,VA Loan
- Road surface type: Concrete
Estimated market value
$278,000
$264,000 - $292,000
$2,379/mo
Price history
| Date | Event | Price |
|---|---|---|
| 6/25/2026 | Price change | $279,998-1.7%$110/sqft |
Source:  HAR #14207971 Report a problem HAR #14207971 Report a problem | ||
| 5/30/2026 | Price change | $284,950-1.6%$112/sqft |
Source: HAR #14207971 Report a problem | ||
| 4/20/2026 | Price change | $289,550-1.7%$113/sqft |
Source: HAR #14207971 Report a problem | ||
| 3/14/2026 | Price change | $294,550-1.7%$115/sqft |
Source: HAR #14207971 Report a problem | ||
| 2/15/2026 | Listed for sale | $299,550+185.6%$117/sqft |
Source: HAR #14207971 Report a problem | ||
| 1/22/2022 | Listing removed | -- |
Source: Zillow Rental Manager Report a problem | ||
| 1/5/2022 | Listed for rent | $1,750+9.4%$1/sqft |
Source: Zillow Rental Manager Report a problem | ||
| 2/17/2021 | Listing removed | -- |
Source: Owner Report a problem | ||
| 6/22/2019 | Listing removed | $1,600$1/sqft |
Source: Owner Report a problem | ||
| 5/26/2019 | Listed for rent | $1,600$1/sqft |
Source: Owner Report a problem | ||
| 6/5/2011 | Listing removed | $104,900$41/sqft |
Source: Fannie Mae #96496469 Report a problem | ||
| 4/9/2011 | Price change | $104,900-4.5%$41/sqft |
Source: God's Country Realty, Inc. #96496469 Report a problem | ||
| 3/5/2011 | Price change | $109,900-4.4%$43/sqft |
Source: God's Country Realty, Inc. #96496469 Report a problem | ||
| 1/24/2011 | Listed for sale | $114,900$45/sqft |
Source: Fannie Mae Report a problem | ||
| 12/9/2010 | Listing removed | -- |
Source: foreclosure.com Report a problem | ||
| 12/4/2010 | Listed for sale | -- |
Source: foreclosure.com Report a problem | ||
| 11/8/2010 | Sold | -- |
Source: Public Record Report a problem | ||
Public tax history
| Year | Property taxes | Tax assessment |
|---|---|---|
| 2025 | $2,045 +3.9% | $244,950 -8.6% |
| 2024 | $1,967 +0.2% | $267,903 -9.2% |
| 2023 | $1,963 +7.8% | $295,184 +16.4% |
| 2022 | $1,821 | $253,502 +29.8% |
| 2021 | -- | $195,348 +0.2% |
| 2020 | $1,489 +6.2% | $194,887 +14.6% |
| 2019 | $1,402 -74.6% | $170,000 +3% |
| 2018 | $5,516 | $165,000 |
| 2017 | $5,516 +9% | $165,000 +4% |
| 2016 | $5,059 +28.1% | $158,611 +17.5% |
| 2015 | $3,949 | $135,000 +12.1% |
| 2014 | $3,949 | $120,432 +14.7% |
| 2013 | -- | $105,011 |
| 2012 | -- | $105,011 -3% |
| 2011 | -- | $108,302 |
| 2010 | -- | $108,302 -26.2% |
| 2009 | -- | $146,760 -6.8% |
| 2007 | -- | $157,492 |
Find assessor info on the county website
Monthly payment
Est. payment
Payment breakdown
Explore the cost of this home by adjusting the details. Changes won't be saved.Climate risks
Neighborhood: 77396
Nearby schools
GreatSchools rating
- 3/10River Pines Elementary SchoolGrades: PK-5Distance: 0.6 mi
- 5/10Ross Sterling Middle SchoolGrades: 6-8Distance: 0.6 mi
- 3/10Humble High SchoolGrades: 9-12Distance: 0.4 mi
Schools provided by the listing agent
- Elementary: River Pines Elementary School
- Middle: Ross Sterling Middle School
- High: Humble High School
Source: HAR. This data may not be complete. We recommend contacting the local school district to confirm school assignments for this home.
- $291,2005 bd3 ba2.7k sqft1602 Wooded Acres Dr, Humble, TX 77396Off Market
- $228,4003 bd2 ba1.6k sqft1610 Wooded Acres Dr, Humble, TX 77396Off Market
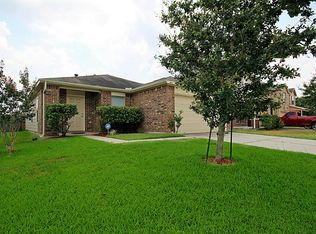
- $330,8004 bd2 ba3.2k sqft1623 Cold River Dr, Humble, TX 77396Off Market
- $222,7003 bd2 ba1.6k sqft1614 Wooded Acres Dr, Humble, TX 77396Off Market

- $264,4004 bd2 ba2.3k sqft1627 Cold River Dr, Humble, TX 77396Off Market
- $286,1004 bd2 ba2.7k sqft1718 Wooded Acres Dr, Humble, TX 77396Off Market
- $235,6001 bd1 ba2.1k sqft1618 Wooded Acres Dr, Humble, TX 77396Off Market
- $247,8003 bd3 ba1.9k sqft1603 Wooded Acres Dr, Humble, TX 77396Off Market
A local agent can set up tours, give advice and negotiate with sellers.
A local lender can help you make sure your offer is ready when you are.
Similar homes
- $249,0003 bd3 ba1.8k sqft1718 Adobe Stone Dr, Humble, TX 77396For Sale
 MLS ID #48509626, Jorge Bolio, Texas Boutique Realty. HAR
 - $265,8883 bd3 ba1.8k sqft3114 Trinity Joe Ln, Humble, TX 77396For Sale
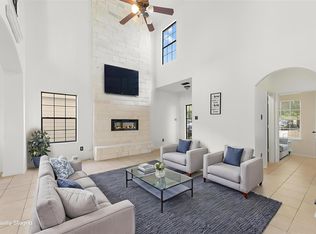 MLS ID #52323119, Emily Alanis, Keller Williams ARE. HAR
 - $280,0004 bd3 ba2.4k sqft19139 Long Timber Dr, Humble, TX 77346For Sale
 MLS ID #90432785, Evan Mangan, Orchard Brokerage. HAR
 - $310,0004 bd3 ba2.2k sqft5721 Forest Timbers Dr, Humble, TX 77346For Sale
 MLS ID #77212735, Melissa Brown, JLA Realty. HAR
 - $279,0003 bd2 ba1.5k sqft12726 Whistling Springs Dr, Humble, TX 77346For SaleMLS ID #63029157, Suzanne Noonan Murphy, RE/MAX Universal. HAR
- $280,0004 bd3 ba2.3k sqft22311 Auburn Cabin Ln, Porter, TX 77365For SaleMLS ID #70118671, Anthony Bruti, Houston Discount Realty LLC. HAR
- $269,0003 bd2 ba1.7k sqft12939 Cascadia Knoll Ct, Humble, TX 77346For SaleMLS ID #39938833, Morgan Marley, Keller Williams Realty Northeast. HAR
- $274,5004 bd3 ba2.2k sqft6125 Dunsmore Canyon Ln, Porter, TX 77365For SaleMLS ID #89264483, Andrea Deane, Martha Turner Sotheby's International Realty - Kingwood. HAR
- $289,0004 bd3 ba2k sqft6407 Wilshire Rdg, Houston, TX 77040For SaleMLS ID #10974265, Joe LeCureux, Elite Texas Properties. HAR
- $249,9004 bd3 ba2.4k sqft15022 Paddock Point Ln, New Caney, TX 77357For SaleMLS ID #24908450, Elisa Gonzalez, eXp Realty LLC. HAR
- $369,9005 bd5 ba2.4k sqft12215 Skene Bend Dr, Humble, TX 77346For SaleMLS ID #18923866, Brandon Thomas, Compass RE Texas, LLC - West Houston. HAR
- $249,9003 bd3 ba1.5k sqft18906 Atasca Oaks Dr, Humble, TX 77346For SaleMLS ID #53579965, Dana Sharp, JLA Realty. HAR
- $260,0004 bd3 ba2.1k sqft911 Marigold Rd, Baytown, TX 77521For SaleMLS ID #98191950, Lisa Lunday, Fathom Realty. HAR
- $315,0005 bd3 ba2.3k sqft13307 Bomoseen Lake Rd, Houston, TX 77044For SaleMLS ID #3961269, Tracy Montgomery, Keller Williams Realty Northeast. HAR
- $250,0004 bd3 ba2.2k sqft18953 Bobcat Path Ct, Houston, TX 77073For SaleMLS ID #11257391, Jamie Klein, Orchard Brokerage. HAR
- $300,0004 bd3 ba2.6k sqft3811 Stableridge Dr, Houston, TX 77014For SaleMLS ID #9731416, Mark Ngo, RE/MAX Results - Alliance Team. HAR
- $290,0004 bd3 ba2.5k sqft15615 Dahlia Brook Way, Houston, TX 77049For SaleMLS ID #97462401, Nelson Ventura, Texas United Realty. HAR
- $289,7864 bd3 ba2.8k sqft23418 Briarcreek Blvd, Spring, TX 77373For SaleMLS ID #69665444, Aqeel Virk, Keller Williams Realty Southwest. HAR
- $260,0003 bd2 ba1.7k sqft26872 Mystic Castle Ln, Kingwood, TX 77339For SaleMLS ID #81955758, Bobbie Callahan, Keller Williams Realty Northeast. HAR
- $346,0005 bd4 ba3k sqft8714 Elm Drake Ln, Humble, TX 77338For SaleMLS ID #59128298, Truong Bui, RE/MAX Partners. HAR
