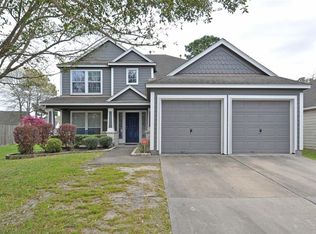
Beautifully remodeled cottage home located in Eagle Springs. Walking distance to parks. Eagle Springs Elementary, and Atascocita High School. Home has recently had all new exterior paint and interior paint, New flooring throughout the entire home, including new baseboards. The kitchen was completly remodeled with refaced cabinets, fride included, new countertops, and hardward. The back has an extended stamped concrete patio. New in 2020.
For sale
Price cut: $10K (7/13)
$279,000
12726 Whistling Springs Dr, Humble, TX 77346
3beds
1,548sqft
Single Family Residence
Built in 2004
6,246 Square Feet Lot
$276,200 Zestimate®
$180/sqft
$81/mo HOA
What's special
New exterior paintNew baseboardsNew countertopsRefaced cabinets
- 44 days |
- 131 |
- 11 |
Zillow last checked:
Listing updated:
Listed by:
Suzanne Noonan Murphy TREC #0508274 281-610-7308,
RE/MAX Universal
Source: HAR,MLS#: 63029157
Facts & features
Interior
Bedrooms & bathrooms
- Bedrooms: 3
- Bathrooms: 2
- Full bathrooms: 2
Rooms
- Room types: Den, Utility Room
Primary bedroom
- Level: First
- Area: 195
- Dimensions: 15 x 13
Bedroom
- Level: First
- Area: 110
- Dimensions: 11 x 10
Bedroom
- Level: First
- Area: 132
- Dimensions: 12 x 11
Den
- Level: First
- Area: 238
- Dimensions: 17 x 14
Dining room
- Level: First
- Area: 100
- Dimensions: 10 x 10
Kitchen
- Level: First
- Area: 96
- Dimensions: 12 x 8
Utility room
- Level: First
- Dimensions: In House
Heating
- Natural Gas
Cooling
- Electric
Appliances
- Included: ENERGY STAR Qualified Appliances, Disposal, Refrigerator, Electric Oven, Microwave, Electric Range, Dishwasher
- Laundry: Electric Dryer Hookup, Washer Hookup
Features
- Formal Entry/Foyer, High Ceilings, All Bedrooms Down, Primary Bed - 1st Floor
- Flooring: Laminate, Tile, Wood
- Doors: Insulated Doors
- Windows: Window Coverings
- Number of fireplaces: 1
- Fireplace features: Gas Log
Interior area
- Total structure area: 1,548
- Total interior livable area: 1,548 sqft
Property
Parking
- Total spaces: 2
- Parking features: Garage, Garage Door Opener
- Attached garage spaces: 2
Features
- Stories: 1
- Patio & porch: Patio/Deck
- Exterior features: Side Yard
- Fencing: Back Yard,Full
Lot
- Size: 6,246 Square Feet
- Features: Back Yard, Cleared, Subdivided, Wooded, 0 Up To 1/4 Acre
Details
- Parcel number: 1240080020004
Construction
Type & style
- Home type: SingleFamily
- Architectural style: Traditional
- Property subtype: Single Family Residence
Materials
- Batts Insulation, Cement Siding
- Foundation: Slab
- Roof: Composition
Condition
- New construction: No
- Year built: 2004
Utilities & green energy
- Water: Water District
Green energy
- Green verification: Other Energy Report
- Energy efficient items: Thermostat, HVAC, HVAC>13 SEER, Other Energy Features
Community & HOA
Community
- Features: Subdivision Tennis Court
- Subdivision: Eagle Springs
HOA
- Has HOA: Yes
- HOA fee: $975 annually
Location
- Region: Humble
Financial & listing details
- Price per square foot: $180/sqft
- Tax assessed value: $262,420
- Annual tax amount: $7,033
- Date on market: 7/3/2026
- Listing terms: Cash,Conventional,FHA,VA Loan
- Road surface type: Concrete, Curbs
Estimated market value
$276,200
$262,000 - $290,000
$1,823/mo
Price history
| Date | Event | Price |
|---|---|---|
| 7/13/2026 | Price change | $279,000-3.5%$180/sqft |
Source:  HAR #63029157 Report a problem HAR #63029157 Report a problem | ||
| 7/3/2026 | Listed for sale | $289,000+7%$187/sqft |
Source: HAR #63029157 Report a problem | ||
| 10/24/2022 | Listing removed | -- |
Source:  RE/MAX International Report a problem RE/MAX International Report a problem | ||
| 6/20/2022 | Listed for rent | $2,100$1/sqft |
Source: RE/MAX International #55982124 Report a problem | ||
| 5/18/2022 | Listing removed | -- |
Source: HAR #74096383 Report a problem | ||
| 4/29/2022 | Pending sale | $270,000$174/sqft |
Source: HAR #74096383 Report a problem | ||
| 4/29/2022 | Listed for sale | $270,000+54.3%$174/sqft |
Source: HAR #74096383 Report a problem | ||
| 12/29/2015 | Sold | -- |
Source: Agent Provided Report a problem | ||
| 12/10/2015 | Pending sale | $174,999$113/sqft |
Source: Keller Williams Realty Northeast #27508964 Report a problem | ||
| 12/10/2015 | Listed for sale | $174,999$113/sqft |
Source: Keller Williams Realty Northeast #27508964 Report a problem | ||
| 11/7/2015 | Listing removed | $174,999$113/sqft |
Source: Keller Williams Realty Northeast #27508964 Report a problem | ||
| 10/30/2015 | Pending sale | $174,999$113/sqft |
Source: Keller Williams Realty Northeast #27508964 Report a problem | ||
| 10/23/2015 | Listed for sale | $174,999+16.7%$113/sqft |
Source: Keller Williams Realty Northeast #27508964 Report a problem | ||
| 6/10/2014 | Sold | -- |
Source: Agent Provided Report a problem | ||
| 3/29/2014 | Listed for sale | $149,900$97/sqft |
Source: Better Homes and Gardens Real Estate Gary Greene #57013250 Report a problem | ||
Public tax history
| Year | Property taxes | Tax assessment |
|---|---|---|
| 2025 | $2,191 +5.5% | $262,420 +3.2% |
| 2024 | $2,076 +11.7% | $254,301 +1.6% |
| 2023 | $1,859 +41% | $250,253 +10% |
| 2022 | $1,318 | $227,463 +20.3% |
| 2021 | -- | $189,090 +4.7% |
| 2020 | $1,243 +6.2% | $180,595 +7.7% |
| 2019 | $1,171 -74.3% | $167,712 +5% |
| 2018 | $4,559 | $159,707 |
| 2017 | $4,559 +0.4% | $159,707 |
| 2016 | $4,543 +17% | $159,707 +3.3% |
| 2015 | $3,883 | $154,648 +12.6% |
| 2014 | $3,883 | $137,346 +14.8% |
| 2013 | -- | $119,675 +4.6% |
| 2012 | -- | $114,454 -8.4% |
| 2011 | -- | $124,901 |
| 2010 | -- | $124,901 +1.1% |
| 2009 | -- | $123,514 -3.2% |
| 2007 | -- | $127,608 +1.2% |
| 2006 | -- | $126,125 +36.8% |
| 2005 | -- | $92,188 |
Find assessor info on the county website
Monthly payment
Est. payment
Payment breakdown
Explore the cost of this home by adjusting the details. Changes won't be saved.Climate risks
Neighborhood: Eagle Springs
Nearby schools
GreatSchools rating
- 7/10Eagle Springs Elementary SchoolGrades: PK-5Distance: 0.3 mi
- 5/10Timberwood Middle SchoolGrades: 6-8Distance: 1 mi
- 5/10Atascocita High SchoolGrades: 9-12Distance: 0.5 mi
Schools provided by the listing agent
- Elementary: Eagle Springs Elementary School
- Middle: Timberwood Middle School
- High: Atascocita High School
Source: HAR. This data may not be complete. We recommend contacting the local school district to confirm school assignments for this home.
- $257,0003 bd2 ba2.1k sqft12722 Whistling Springs Dr, Humble, TX 77346Off Market

- $305,5004 bd3 ba2.2k sqft12730 Whistling Springs Dr, Humble, TX 77346Off Market
- $271,2003 bd2 ba1.9k sqft12718 Whistling Springs Dr, Humble, TX 77346Off Market

- $259,9003 bd2 ba1.8k sqft17911 Eagle Pass Falls Ct, Humble, TX 77346Off Market
- $319,0004 bd2 ba1.8k sqft12802 Whistling Springs Dr, Humble, TX 77346Off Market
- $284,5003 bd2 ba2k sqft17915 Eagle Pass Falls Ct, Humble, TX 77346Off Market
- $253,1003 bd2 ba1.6k sqft12714 Whistling Springs Dr, Humble, TX 77346Off Market
- $293,8003 bd2 ba2.1k sqft17907 Eagle Pass Falls Ct, Humble, TX 77346Off Market
A local agent can set up tours, give advice and negotiate with sellers.
A local lender can help you make sure your offer is ready when you are.
Similar homes
- $299,9994 bd2 ba1.9k sqft17911 Yukon Pass Dr, Humble, TX 77346For Sale
 MLS ID #60961420, Roger Martinuc, JLA Realty. HAR
 - $269,0003 bd2 ba1.7k sqft12939 Cascadia Knoll Ct, Humble, TX 77346For Sale
 MLS ID #39938833, Morgan Marley, Keller Williams Realty Northeast. HAR
 - $249,0003 bd2 ba1.4k sqft7310 Wisteria Chase Pl, Humble, TX 77346For Sale
 MLS ID #48018546, Tammy Thomas, SJH Properties. HAR
 - $269,0003 bd2 ba1.7k sqft5027 Dappled Grove Trl, Humble, TX 77346For Sale
 MLS ID #4628916, Suzanne Schindler, LPT Realty, LLC. HAR
 - $249,9003 bd3 ba1.5k sqft18906 Atasca Oaks Dr, Humble, TX 77346For SaleMLS ID #53579965, Dana Sharp, JLA Realty. HAR
- $285,0004 bd3 ba2k sqft20339 Acapulco Cove Dr, Humble, TX 77346For SaleMLS ID #31228044, Nikiea Jacquet, JLA Realty. HAR
- $270,9953 bd3 ba1.9k sqft18550 Jasmine Garden Pl, Humble, TX 77346For SaleMLS ID #22939673, Richard Bulger, Lou Morgan, REALTOR. HAR
- $310,0004 bd3 ba2.2k sqft5721 Forest Timbers Dr, Humble, TX 77346For SaleMLS ID #77212735, Melissa Brown, JLA Realty. HAR
- $235,0003 bd3 ba1.8k sqft17814 Arapaho Hill Ln, Humble, TX 77346For SaleMLS ID #45806777, Travis Salande, Executive Texas Realty. HAR
- $254,9903 bd3 ba1.6k sqft4922 Dobbin Springs Ln, Kingwood, TX 77345For SaleMLS ID #84481971, Loretta Hinson, LPT Realty, LLC. HAR
- $279,9004 bd2 ba2.2k sqft1926 Maple Lakes Dr, Humble, TX 77339For SaleMLS ID #34975754, Casey Dewees, The Reyna Group. HAR
- $359,9004 bd2 ba2k sqft6315 New Oak Ct, Humble, TX 77346For SaleMLS ID #33140110, Tracy Montgomery, Keller Williams Realty Northeast. HAR
- $249,0003 bd3 ba1.8k sqft1718 Adobe Stone Dr, Humble, TX 77396For SaleMLS ID #48509626, Jorge Bolio, Texas Boutique Realty. HAR
- $265,0004 bd3 ba2k sqft16102 Mesa Blvd, Humble, TX 77396For SaleMLS ID #93301428, Sandra Hinojosa Tovar, The Larios Home Group. HAR
- $284,0003 bd2 ba1.9k sqft19718 Teller Blvd, Spring, TX 77388For SaleMLS ID #56416567, Loretta Hinson, LPT Realty, LLC. HAR
- $279,9903 bd2 ba1.4k sqft14506 Tundra Swan Dr, Houston, TX 77049For SaleMLS ID #68871335, Jose Nieto, Nan & Company Properties - Corporate Office (Heights). HAR
- $255,0003 bd3 ba1.9k sqft427 Laurel Timbers Dr, Humble, TX 77339For SaleMLS ID #37360487, Wanda Simons, Fathom Realty. HAR
- $315,0005 bd3 ba2.3k sqft13307 Bomoseen Lake Rd, Houston, TX 77044For SaleMLS ID #3961269, Tracy Montgomery, Keller Williams Realty Northeast. HAR
- $232,5003 bd2 ba1.4k sqft2774 Tinechester Dr, Kingwood, TX 77339For SaleMLS ID #15362139, Francois Jones, Masters Realty. HAR
- $260,0003 bd2 ba1.7k sqft26872 Mystic Castle Ln, Kingwood, TX 77339For SaleMLS ID #81955758, Bobbie Callahan, Keller Williams Realty Northeast. HAR
