Single Family 2 story Townhome with 2-car garage, large patio area and private access to park. Entrance opens to a spacious floor plan featuring neutral paint and durable vinyl flooring. At the heart of the home is a chef-inspired kitchen boasting a large granite island and farmhouse sink, overlooking a beautiful back yard. Upstairs, you will find all-new carpeting throughout, Primary bedroom, and secondary bedrooms along with an open sitting space can be used for an open home office, play area, etc. Private fenced Back yard w/ paver patio and a pathway leading directly to the park and other amenities. Enjoy low-maintenance living -HOA-maintained front landscaping and access to onsite: pools, splash pad, sports complex, fitness center, tennis, and pickleball. Walking distance shopping available, walking distance schools. plenty of shopping and state parks near by. Minutes to the lake. Perfect combo of lifestyle and comfort!
For sale
Price cut: $5K (7/23)
$240,000
17814 Arapaho Hill Ln, Humble, TX 77346
3beds
1,810sqft
:
Get pre-qualified$2,318/mo
Townhouse
Built in 2007
2,400 Square Feet Lot
$238,100 Zestimate®
$133/sqft
$349/mo HOA
What's special
Neutral paintAll-new carpeting throughoutSpacious floor planPaver patioLarge granite islandLarge patio areaOpen sitting space
- 91 days |
- 376 |
- 36 |
Zillow last checked:
Listing updated:
Listed by:
Travis Salande TREC #0713514 281-709-8331,
Executive Texas Realty,
Isamar Castillo-Salande TREC #0762594 832-816-5790,
Executive Texas Realty
Source: HAR,MLS#: 45806777
Facts & features
Interior
Bedrooms & bathrooms
- Bedrooms: 3
- Bathrooms: 3
- Full bathrooms: 2
- 1/2 bathrooms: 1
Rooms
- Room types: Family Room, Utility Room
Primary bathroom
- Features: Primary Bath: Tub/Shower Combo, Secondary Bath(s): Tub/Shower Combo
Kitchen
- Features: Kitchen Island, Kitchen open to Family Room, Pantry
Heating
- Natural Gas
Cooling
- Ceiling Fan(s), Electric
Appliances
- Included: Disposal, Refrigerator, Electric Oven, Microwave, Gas Cooktop, Dishwasher, Washer/Dryer
- Laundry: Inside
Features
- High Ceilings, Open Ceiling, Prewired for Alarm System, All Bedrooms Up, En-Suite Bath, Primary Bed - 2nd Floor, Walk-In Closet(s)
- Flooring: Carpet, Vinyl
- Windows: Window Coverings
- Has fireplace: No
Interior area
- Total structure area: 1,810
- Total interior livable area: 1,810 sqft
Property
Parking
- Total spaces: 2
- Parking features: Attached
- Attached garage spaces: 2
Features
- Levels: All Levels
- Stories: 2
- Patio & porch: Patio/Deck
Lot
- Size: 2,400 Square Feet
- Features: Back Yard
Details
- Parcel number: 1289260020044
Construction
Type & style
- Home type: Townhouse
- Architectural style: Contemporary,Traditional
- Property subtype: Townhouse
Materials
- Cement Siding, Stone, Wood Siding
- Foundation: Slab
- Roof: Composition
Condition
- New construction: No
- Year built: 2007
Utilities & green energy
- Water: Water District
Green energy
- Energy efficient items: Thermostat
Community & HOA
Community
- Features: Clubhouse
- Security: Prewired for Alarm System
- Subdivision: Eagle Springs
HOA
- Amenities included: Clubhouse, Fitness Center, Jogging Path, Park, Party Room, Picnic Area, Playground, Pond, Pool, Splash Pad, Sport Court, Stocked Pond, Tennis Court(s), Trail(s)
- HOA fee: $349 monthly
Location
- Region: Humble
Financial & listing details
- Price per square foot: $133/sqft
- Tax assessed value: $238,150
- Annual tax amount: $1,988
- Date on market: 5/1/2026
- Listing terms: Cash,Conventional,FHA,VA Loan
- Road surface type: Asphalt, Gutters
Estimated market value
$238,100
$226,000 - $250,000
$2,049/mo
Price history
| Date | Event | Price |
|---|---|---|
| 7/23/2026 | Price change | $240,000-2%$133/sqft |
Source:  HAR #45806777 Report a problem HAR #45806777 Report a problem | ||
| 7/10/2026 | Price change | $245,000-2%$135/sqft |
Source: HAR #45806777 Report a problem | ||
| 5/15/2026 | Price change | $250,000-2%$138/sqft |
Source: HAR #45806777 Report a problem | ||
| 5/1/2026 | Listing removed | $2,100$1/sqft |
Source:  HAR #16608652 Report a problem HAR #16608652 Report a problem | ||
| 5/1/2026 | Listed for sale | $255,000+15.9%$141/sqft |
Source: HAR #45806777 Report a problem | ||
| 2/11/2026 | Listed for rent | $2,100-4.5%$1/sqft |
Source: HAR #16608652 Report a problem | ||
| 10/2/2024 | Listing removed | $2,200$1/sqft |
Source: HAR #21212916 Report a problem | ||
| 9/11/2024 | Listed for rent | $2,200$1/sqft |
Source: HAR #21212916 Report a problem | ||
| 5/4/2022 | Listing removed | -- |
Source: HAR #39455868 Report a problem | ||
| 4/10/2022 | Pending sale | $220,000$122/sqft |
Source: HAR #39455868 Report a problem | ||
| 4/8/2022 | Listed for sale | $220,000+12.9%$122/sqft |
Source: HAR #39455868 Report a problem | ||
| 8/21/2020 | Listing removed | $194,900$108/sqft |
Source: Compass Re Texas, LLC #68966973 Report a problem | ||
| 7/12/2020 | Pending sale | $194,900$108/sqft |
Source: Compass Re Texas, LLC #68966973 Report a problem | ||
| 7/11/2020 | Listed for sale | $194,900+18.2%$108/sqft |
Source: Compass Re Texas, LLC #68966973 Report a problem | ||
| 4/6/2016 | Sold | -- |
Source: Agent Provided Report a problem | ||
| 3/1/2016 | Pending sale | $164,900$91/sqft |
Source: JLA Realty #12477155 Report a problem | ||
| 2/28/2016 | Listed for sale | $164,900+22.2%$91/sqft |
Source: JLA Realty #12477155 Report a problem | ||
| 1/21/2014 | Listing removed | $134,900$75/sqft |
Source: RE/MAX Legends #34190265 Report a problem | ||
| 12/28/2013 | Listed for sale | $134,900$75/sqft |
Source: RE/MAX Legends #34190265 Report a problem | ||
| 8/16/2013 | Listing removed | $134,900$75/sqft |
Source: RE/MAX Legends #81960236 Report a problem | ||
| 7/27/2013 | Listed for sale | $134,900$75/sqft |
Source: RE/MAX Legends #81960236 Report a problem | ||
| 4/16/2013 | Listing removed | $134,900$75/sqft |
Source: RE/MAX Legends #98009415 Report a problem | ||
| 3/26/2013 | Price change | $134,900-3.6%$75/sqft |
Source: RE/MAX Legends #98009415 Report a problem | ||
| 2/13/2013 | Listed for sale | $139,900$77/sqft |
Source: RE/MAX Legends #98009415 Report a problem | ||
| 9/20/2007 | Sold | -- |
Source: Public Record Report a problem | ||
Public tax history
| Year | Property taxes | Tax assessment |
|---|---|---|
| 2025 | $1,988 +5.5% | $238,150 +3.1% |
| 2024 | $1,885 +7.4% | $230,982 -2.3% |
| 2023 | $1,755 +13.6% | $236,310 +13.7% |
| 2022 | $1,545 | $207,890 +16.4% |
| 2021 | -- | $178,576 +8.2% |
| 2020 | $1,340 -1.5% | $165,000 |
| 2019 | $1,360 -73.4% | $165,000 +3.1% |
| 2018 | $5,109 | $160,000 |
| 2017 | $5,109 +18.5% | $160,000 +3.8% |
| 2016 | $4,310 +13% | $154,140 |
| 2015 | $3,815 | $154,140 +15.7% |
| 2014 | $3,815 | $133,217 +16.1% |
| 2013 | -- | $114,778 |
| 2012 | -- | $114,778 -1.8% |
| 2011 | -- | $116,863 |
| 2010 | -- | $116,863 -2.3% |
| 2009 | -- | $119,590 |
Find assessor info on the county website
Monthly payment
Est. payment
Payment breakdown
Explore the cost of this home by adjusting the details. Changes won't be saved.Climate risks
Neighborhood: Eagle Springs
Nearby schools
GreatSchools rating
- 7/10Eagle Springs Elementary SchoolGrades: PK-5Distance: 0.3 mi
- 5/10Timberwood Middle SchoolGrades: 6-8Distance: 0.9 mi
- 5/10Atascocita High SchoolGrades: 9-12Distance: 1.1 mi
Schools provided by the listing agent
- Elementary: Eagle Springs Elementary School
- Middle: Timberwood Middle School
- High: Atascocita High School
Source: HAR. This data may not be complete. We recommend contacting the local school district to confirm school assignments for this home.
- $224,5003 bd2 ba1.8k sqft17816 Arapaho Hill Ln, Humble, TX 77346Off Market

- $221,6002 bd3 ba1.8k sqft17812 Arapaho Hill Ln, Humble, TX 77346Off Market
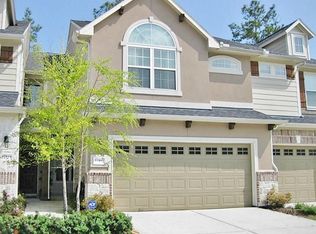
- $227,2003 bd2 ba1.9k sqft17810 Arapaho Hill Ln, Humble, TX 77346Off Market
- $317,1004 bd3 ba2.8k sqft12419 Tyler Springs Ln, Humble, TX 77346Off Market

- $361,9004 bd3 ba2.8k sqft12421 Tyler Springs Ln, Humble, TX 77346Off Market
- $369,1004 bd3 ba2.4k sqft17902 Arapaho Hill Ln, Humble, TX 77346Off Market
- $294,9004 bd3 ba2.2k sqft17813 Arapaho Hill Ln, Humble, TX 77346Off Market
- $--4 bd3 ba2.4k sqft17811 Arapaho Hill Ln, Humble, TX 77346Sold
A local agent can set up tours, give advice and negotiate with sellers.
A local lender can help you make sure your offer is ready when you are.
Similar homes
- $255,0003 bd2 ba1.7k sqft12106 Landsdown Ridge Way, Humble, TX 77346For Sale
 MLS ID #58735072, Mayra Puga, Alumbra International Properties. HAR
 - $274,9953 bd3 ba1.9k sqft18550 Jasmine Garden Pl, Humble, TX 77346For Sale
 MLS ID #22939673, Richard Bulger, Lou Morgan, REALTOR. HAR
 - $242,0003 bd3 ba1.8k sqft15863 Sundew Prairie Dr, Humble, TX 77346For Sale
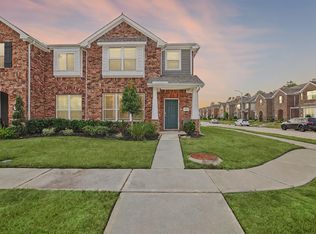 MLS ID #22014707, James Krueger, Corcoran Prestige Realty. HAR
 - $269,0003 bd2 ba1.7k sqft12939 Cascadia Knoll Ct, Humble, TX 77346For Sale
 MLS ID #39938833, Morgan Marley, Keller Williams Realty Northeast. HAR
 - $324,9954 bd3 ba2.4k sqft12420 Tyler Springs Ln, Humble, TX 77346For SaleMLS ID #69905393, Richard Bulger, Lou Morgan, REALTOR. HAR
- $279,0003 bd2 ba1.5k sqft12726 Whistling Springs Dr, Humble, TX 77346For SaleMLS ID #63029157, Suzanne Noonan Murphy, RE/MAX Universal. HAR
- $265,0004 bd3 ba2k sqft3178 Gianna Springs Ct, Humble, TX 77396For SaleMLS ID #93677866, Jamie Terry, Priority One Real Estate. HAR
- $249,0003 bd3 ba1.8k sqft1718 Adobe Stone Dr, Humble, TX 77396For SaleMLS ID #48509626, Jorge Bolio, Texas Boutique Realty. HAR
- $240,0003 bd2 ba1.4k sqft5824 Glen Lee Dr, Humble, TX 77396For SaleMLS ID #77347463, Long Nguyen, 5th Stream Realty. HAR
- $359,9004 bd3 ba2.6k sqft19106 Aquatic Dr, Humble, TX 77346For SaleMLS ID #55023780, Amy Mitchell, JLA Realty. HAR
- $330,0004 bd3 ba2.6k sqft5707 Oakwell Station Ct, Humble, TX 77346For SaleMLS ID #96180581, Lisseth Larios, The Larios Home Group. HAR
- $349,9003 bd2 ba2k sqft11935 Radura Rd, Humble, TX 77346For SaleMLS ID #32647747, Hannelise Blease, Coldwell Banker Realty - The Woodlands. HAR
- $235,0004 bd2 ba1.6k sqft24751 Russet Bluff Trl, Huffman, TX 77336For SaleMLS ID #82208176, Rochelle Rangel, Realm Real Estate Professionals - Katy. HAR
- $234,9003 bd2 ba1.2k sqft2815 Windy Homestead Ln, Crosby, TX 77532For SaleMLS ID #6939714, Leticia Balderrama, Alliance Properties. HAR
- $289,0003 bd3 ba1.8k sqft2351 Summit Way Ct, Humble, TX 77339For SaleMLS ID #77136128, Diana Nickell, Nickell Realty. HAR
- $335,0003 bd2 ba1.9k sqft15430 Royce Holly Dr, Humble, TX 77346For SaleMLS ID #56950097, Joseph Garcia, MOVE HOUSTON REAL ESTATE. HAR
- $278,0002 bd3 ba1.5k sqft2346 Summit Way Ct, Humble, TX 77339For SaleMLS ID #31492405, Kimberly Berger, JLA Realty. HAR
- $255,0003 bd2 ba1.5k sqft17038 Pelorus Way, Crosby, TX 77532For SaleMLS ID #3157684, Julie Baker, Corcoran Genesis. HAR
- $245,0004 bd3 ba2.1k sqft19843 Bettencourt Ln, Houston, TX 77073For SaleMLS ID #12984112, Gerardo Valdez, REALM Real Estate Professionals - North Houston. HAR
- $234,9903 bd2 ba1.5k sqft20900 Sheffield Park Dr, Porter, TX 77365For SaleMLS ID #50922193, Travis Dornath, Realty ONE Group Iconic. HAR
