Welcome to 3178 Gianna Springs Court, a beautifully maintained two-story home offering 4 bedrooms, 2.5 baths, and a functional floor plan designed for everyday living. Step through the covered front porch into an inviting interior featuring updated luxury vinyl plank flooring throughout the main living areas. The chef's eat-in island kitchen boasts granite countertops, 42" cabinetry, and abundant prep and storage space. The private first-floor primary suite offers a relaxing retreat with dual sinks, a soaking tub, separate walk-in shower, and spacious walk-in closet. Upstairs, you'll find a large game room, three additional bedrooms, and a full bath—perfect for family or guests. Outside, enjoy a nicely sized backyard with plenty of room to relax, entertain, or play. Conveniently located near shopping, restaurants, and entertainment, this move-in-ready home combines comfort, style, and an unbeatable location. Don't miss your opportunity to make it yours!
For sale
Price cut: $4K (7/31)
$265,000
3178 Gianna Springs Ct, Humble, TX 77396
4beds
2,090sqft
:
Get pre-qualified$2,173/mo
Single Family Residence
Built in 2012
5,061 Square Feet Lot
$261,700 Zestimate®
$127/sqft
$35/mo HOA
What's special
- 12 days |
- 606 |
- 64 |
Likely to sell faster than
Zillow last checked:
Listing updated:
Listed by:
Jamie Terry TREC #0567722 713-703-9100,
Priority One Real Estate
Source: HAR,MLS#: 93677866
Facts & features
Interior
Bedrooms & bathrooms
- Bedrooms: 4
- Bathrooms: 3
- Full bathrooms: 2
- 1/2 bathrooms: 1
Rooms
- Room types: Family Room, Utility Room
Primary bedroom
- Level: First
- Area: 270
- Dimensions: 18x15
Bedroom
- Level: Second
- Area: 108
- Dimensions: 12x9
Bedroom
- Level: Second
- Area: 170
- Dimensions: 17x10
Bedroom
- Level: Second
- Area: 126
- Dimensions: 14x9
Game room
- Level: Second
- Area: 270
- Dimensions: 18x15
Heating
- Natural Gas
Cooling
- Ceiling Fan(s), Electric
Appliances
- Included: Disposal, Freestanding Oven, Gas Oven, Microwave, Free-Standing Range, Gas Range, Dishwasher
- Laundry: Electric Dryer Hookup, Washer Hookup
Features
- High Ceilings, En-Suite Bath, Primary Bed - 1st Floor, Walk-In Closet(s)
- Windows: Window Coverings
Interior area
- Total structure area: 2,090
- Total interior livable area: 2,090 sqft
Property
Parking
- Total spaces: 2
- Parking features: Attached, Double-Wide Driveway
- Attached garage spaces: 2
Features
- Stories: 2
- Patio & porch: Patio/Deck
- Fencing: Back Yard
Lot
- Size: 5,061 Square Feet
- Features: Cul-De-Sac, Subdivided, 0 Up To 1/4 Acre
Details
- Parcel number: 1287650010029
Construction
Type & style
- Home type: SingleFamily
- Architectural style: Traditional
- Property subtype: Single Family Residence
Materials
- Blown-In Insulation, Brick, Cement Siding
- Foundation: Slab
- Roof: Composition
Condition
- New construction: No
- Year built: 2012
Utilities & green energy
- Sewer: Public Sewer
- Water: Public, Water District
Green energy
- Energy efficient items: Attic Vents, Thermostat
Community & HOA
Community
- Subdivision: Blackstone Crk Sec 1
HOA
- Has HOA: Yes
- HOA fee: $424 annually
Location
- Region: Humble
Financial & listing details
- Price per square foot: $127/sqft
- Tax assessed value: $235,442
- Annual tax amount: $6,169
- Date on market: 7/31/2026
- Listing terms: Cash,Conventional,FHA,VA Loan
- Ownership: Full Ownership
- Road surface type: Concrete, Curbs
Estimated market value
$261,700
$249,000 - $275,000
$2,291/mo
Price history
| Date | Event | Price |
|---|---|---|
| 7/31/2026 | Price change | $265,000-1.5%$127/sqft |
Source:  HAR #93677866 Report a problem HAR #93677866 Report a problem | ||
| 7/17/2026 | Price change | $269,000-1.8%$129/sqft |
Source: HAR #62629995 Report a problem | ||
| 7/2/2026 | Listed for sale | $274,000$131/sqft |
Source: HAR #85236823 Report a problem | ||
| 6/30/2026 | Listing removed | $274,000$131/sqft |
Source: HAR #39202194 Report a problem | ||
| 6/27/2026 | Listed for sale | $274,000$131/sqft |
Source: HAR #39202194 Report a problem | ||
| 1/9/2024 | Sold | -- |
Source: Public Record Report a problem | ||
Public tax history
| Year | Property taxes | Tax assessment |
|---|---|---|
| 2025 | $1,650 -6.7% | $235,442 -8.7% |
| 2024 | $1,768 +20.3% | $258,016 +1.3% |
| 2023 | $1,470 +8.9% | $254,660 +9.5% |
| 2022 | $1,350 | $232,651 +20.1% |
| 2021 | -- | $193,694 +5.1% |
| 2020 | $1,214 +8.5% | $184,272 +6.2% |
| 2019 | $1,119 -74% | $173,592 +19.1% |
| 2018 | $4,303 | $145,800 |
| 2017 | $4,303 -1% | $145,800 |
| 2016 | $4,347 -1.2% | $145,800 -8.5% |
| 2015 | $4,400 | $159,424 +24.4% |
| 2014 | $4,400 | $128,137 +17.9% |
| 2013 | -- | $108,663 |
Find assessor info on the county website
Monthly payment
Est. payment
Payment breakdown
Explore the cost of this home by adjusting the details. Changes won't be saved.Climate risks
Neighborhood: Blackstone Creek
Nearby schools
GreatSchools rating
- 3/10River Pines Elementary SchoolGrades: PK-5Distance: 1.2 mi
- 4/10Humble Middle SchoolGrades: 6-8Distance: 0.8 mi
- 3/10Humble High SchoolGrades: 9-12Distance: 1.6 mi
Schools provided by the listing agent
- Elementary: River Pines Elementary School
- Middle: Humble Middle School
- High: Humble High School
Source: HAR. This data may not be complete. We recommend contacting the local school district to confirm school assignments for this home.
- $226,8003 bd2 ba1.6k sqft3174 Gianna Springs Ct, Humble, TX 77396Off Market
- $215,8003 bd2 ba1.3k sqft3182 Gianna Springs Ct, Humble, TX 77396Off Market
- $215,6003 bd2 ba1.4k sqft3170 Gianna Springs Ct, Humble, TX 77396Off Market
- $272,9004 bd2 ba2.5k sqft3186 Gianna Springs Ct, Humble, TX 77396Off Market
- $212,4003 bd2 ba1.3k sqft3127 Lauren Oaks Ln, Humble, TX 77396Off Market
- $221,3003 bd2 ba1.6k sqft3123 Lauren Oaks Ln, Humble, TX 77396Off Market
- $192,1003 bd2 ba1.1k sqft3131 Lauren Oaks Ln, Humble, TX 77396Off Market
- $219,7003 bd2 ba1.6k sqft3166 Gianna Springs Ct, Humble, TX 77396Off Market
A local agent can set up tours, give advice and negotiate with sellers.
A local lender can help you make sure your offer is ready when you are.
Similar homes
- $279,9904 bd3 ba2.2k sqft17439 Hayley Springs Ct, Humble, TX 77396For Sale
 MLS ID #28521558, Ishita Tyagi, eXp Realty, LLC. HAR
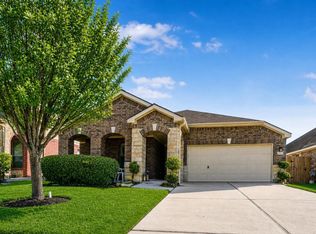
 - $249,0003 bd3 ba1.8k sqft1718 Adobe Stone Dr, Humble, TX 77396For Sale
 MLS ID #48509626, Jorge Bolio, Texas Boutique Realty. HAR
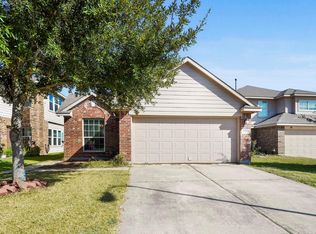
 - $284,9903 bd2 ba2.5k sqft4411 Indian Gardens Way, Humble, TX 77396For Sale
 MLS ID #81319149, Vivian Jones, JLA Realty. HAR
 - $238,0003 bd2 ba1.4k sqft2911 Dustin Place Ct, Humble, TX 77396For Sale
 MLS ID #19983455, Nicholas Boston, Bruno Fine Properties, Inc. HAR
 - $255,0003 bd2 ba1.7k sqft12106 Landsdown Ridge Way, Humble, TX 77346For SaleMLS ID #58735072, Mayra Puga, Alumbra International Properties. HAR
- $330,0004 bd3 ba2.6k sqft4514 Aspen Leaf Ln, Humble, TX 77396For SaleMLS ID #22643736, Travis Springer, Twin Dove Realty. HAR
- $269,0003 bd2 ba1.7k sqft12939 Cascadia Knoll Ct, Humble, TX 77346For SaleMLS ID #39938833, Morgan Marley, Keller Williams Realty Northeast. HAR
- $264,9003 bd2 ba1.8k sqft12855 Whistling Springs Dr, Humble, TX 77346For SaleMLS ID #31308138, Sandy Brabham, Keller Williams Realty Northeast. HAR
- $310,0004 bd2 ba1.7k sqft7734 London Tower Ln, Houston, TX 77044For SaleMLS ID #5686939, Olaide Ofuya, Real Broker, LLC. HAR
- $330,0003 bd2 ba2.3k sqft4814 Mosaic Canyon Ct, Humble, TX 77396For SaleMLS ID #76039288, Mary Eyuboglu, Berkshire Hathaway HomeServices Premier Properties. HAR
- $270,0004 bd2 ba2k sqft407 Corydon Dr, Huffman, TX 77336For SaleMLS ID #54585519, Kristina Newcomb, eXp Realty LLC. HAR
- $269,0004 bd2 ba1.9k sqft22054 Mission Canyon Ln, Porter, TX 77365For SaleMLS ID #94837473, Bonnie Schinnerer, Epique Realty LLC. HAR
- $249,9004 bd3 ba2.4k sqft15022 Paddock Point Ln, New Caney, TX 77357For SaleMLS ID #24908450, Elisa Gonzalez, eXp Realty LLC. HAR
- $269,9004 bd3 ba2.2k sqft18972 Cicerone Ct, New Caney, TX 77357For SaleMLS ID #67370765, Sandy Brabham, Keller Williams Realty Northeast. HAR
- $299,9004 bd3 ba2.5k sqft13130 Silverglen Run Trl, Houston, TX 77014For SaleMLS ID #48432634, Steven Tran, The Sears Group. HAR
- $350,0004 bd2 ba2.2k sqft14410 Brushy Arbor Ln, Humble, TX 77396For SaleMLS ID #22522435, Sheila Craniotis, Redfin Corporation. HAR
- $250,0004 bd3 ba2.2k sqft18953 Bobcat Path Ct, Houston, TX 77073For SaleMLS ID #11257391, Jamie Klein, Orchard Brokerage. HAR
- $349,9004 bd2 ba2k sqft11935 Radura Rd, Humble, TX 77346For SaleMLS ID #32647747, Hannelise Blease, Coldwell Banker Realty - The Woodlands. HAR
- $260,0003 bd2 ba1.7k sqft26872 Mystic Castle Ln, Kingwood, TX 77339For SaleMLS ID #81955758, Bobbie Callahan, Keller Williams Realty Northeast. HAR
- $270,9953 bd3 ba1.9k sqft18550 Jasmine Garden Pl, Humble, TX 77346For SaleMLS ID #22939673, Richard Bulger, Lou Morgan, REALTOR. HAR
