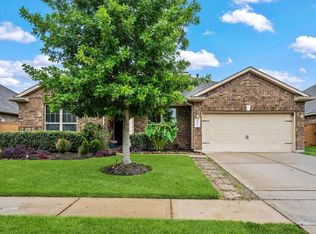
Spacious and stylish single story home featuring 4 bedrooms and 2 bathrooms in the desirable Fall Creek master planned community. This beautifully maintained home offers an open concept floor plan with modern finishes and soaring ceilings throughout. The kitchen is designed for both function and style, featuring granite countertops, tile backsplash, stainless steel appliances, a large pantry, counter height bar, and a bright breakfast area. A stunning floor to ceiling fireplace anchors the expansive living space, which is filled with abundant natural light. Recent updates include a newer roof (6 years old), new HVAC installed in 2024, and new flooring in 2026. No carpet in the home! Enjoy outdoor living on the covered backyard patio. Community amenities include swimming pool, clubhouse, recreational facilities, courtesy patrol and more. Conveniently located near shopping, dining, and entertainment, with easy access to major highways and Houston’s largest airport.
For sale
$350,000
14410 Brushy Arbor Ln, Humble, TX 77396
4beds
2,237sqft
Single Family Residence
Built in 2010
5,749 Square Feet Lot
$345,800 Zestimate®
$156/sqft
$91/mo HOA
What's special
Modern finishesCovered backyard patioOpen concept floor planAbundant natural lightStainless steel appliancesGranite countertopsExpansive living space
- 57 days |
- 141 |
- 9 |
Zillow last checked:
Listing updated:
Listed by:
Sheila Craniotis TREC #0625398 832-995-0813,
Redfin Corporation
Source: HAR,MLS#: 22522435
Facts & features
Interior
Bedrooms & bathrooms
- Bedrooms: 4
- Bathrooms: 2
- Full bathrooms: 2
Rooms
- Room types: Family Room
Primary bathroom
- Features: Primary Bath: Double Sinks, Primary Bath: Separate Shower, Primary Bath: Soaking Tub, Secondary Bath(s): Tub/Shower Combo
Kitchen
- Features: Breakfast Bar, Kitchen open to Family Room
Heating
- Electric
Cooling
- Gas
Appliances
- Included: Disposal, Gas Oven, Microwave, Gas Cooktop, Dishwasher
Features
- All Bedrooms Down, En-Suite Bath, Primary Bed - 1st Floor
- Flooring: Laminate, Tile
- Number of fireplaces: 1
- Fireplace features: Gas Log
Interior area
- Total structure area: 2,237
- Total interior livable area: 2,237 sqft
Property
Parking
- Total spaces: 2
- Parking features: Attached, Double-Wide Driveway
- Attached garage spaces: 2
Features
- Stories: 1
- Patio & porch: Covered
- Exterior features: Sprinkler System
- Fencing: Back Yard
Lot
- Size: 5,749 Square Feet
- Features: Subdivided, 0 Up To 1/4 Acre
Details
- Parcel number: 1294630010003
Construction
Type & style
- Home type: SingleFamily
- Architectural style: Traditional
- Property subtype: Single Family Residence
Materials
- Brick
- Foundation: Slab
- Roof: Composition
Condition
- New construction: No
- Year built: 2010
Utilities & green energy
- Water: Water District
Community & HOA
Community
- Subdivision: Fall Crk
HOA
- Has HOA: Yes
- HOA fee: $1,090 annually
Location
- Region: Humble
Financial & listing details
- Price per square foot: $156/sqft
- Tax assessed value: $357,254
- Annual tax amount: $9,504
- Date on market: 6/26/2026
- Listing terms: Cash,Conventional,FHA,VA Loan
Estimated market value
$345,800
$329,000 - $363,000
$2,542/mo
Price history
| Date | Event | Price |
|---|---|---|
| 6/26/2026 | Listed for sale | $350,000+7.7%$156/sqft |
Source:  HAR #22522435 Report a problem HAR #22522435 Report a problem | ||
| 6/21/2024 | Sold | -- |
Source: Agent Provided Report a problem | ||
| 5/24/2024 | Pending sale | $325,000$145/sqft |
Source: HAR #18945981 Report a problem | ||
| 5/16/2024 | Listed for sale | $325,000+34.9%$145/sqft |
Source: HAR #18945981 Report a problem | ||
| 9/2/2015 | Sold | -- |
Source: Agent Provided Report a problem | ||
| 7/22/2015 | Pending sale | $241,000$108/sqft |
Source: Better Homes and Gardens Real Estate Gary Greene #40042776 Report a problem | ||
| 7/18/2015 | Listed for sale | $241,000$108/sqft |
Source: Better Homes and Gardens Real Estate Gary Greene #40042776 Report a problem | ||
Public tax history
| Year | Property taxes | Tax assessment |
|---|---|---|
| 2025 | $3,287 +37.4% | $357,254 +10.2% |
| 2024 | $2,393 +20.2% | $324,310 -4.6% |
| 2023 | $1,991 +7.2% | $340,042 +4.6% |
| 2022 | $1,857 | $325,092 +37.4% |
| 2021 | -- | $236,568 -7% |
| 2020 | $1,974 +2.8% | $254,315 +4.5% |
| 2019 | $1,921 -74.6% | $243,457 -3.1% |
| 2018 | $7,567 | $251,178 |
| 2017 | $7,567 +5.6% | $251,178 +5.4% |
| 2016 | $7,162 +41.6% | $238,400 |
| 2015 | $5,059 | $238,400 +7.8% |
| 2014 | $5,059 | $221,048 +5.3% |
| 2013 | -- | $209,912 +6% |
| 2012 | -- | $198,060 |
| 2011 | -- | $198,060 +152.3% |
| 2010 | -- | $78,499 |
Find assessor info on the county website
Monthly payment
Est. payment
Payment breakdown
Explore the cost of this home by adjusting the details. Changes won't be saved.Climate risks
Neighborhood: 77396
Nearby schools
GreatSchools rating
- 10/10Fall Creek Elementary SchoolGrades: PK-5Distance: 0.4 mi
- 8/10Woodcreek MiddleGrades: 6-8Distance: 4.8 mi
- 5/10Summer Creek High SchoolGrades: 9-12Distance: 4.4 mi
Schools provided by the listing agent
- Elementary: Fall Creek Elementary School
- Middle: Woodcreek Middle School
- High: Summer Creek High School
Source: HAR. This data may not be complete. We recommend contacting the local school district to confirm school assignments for this home.
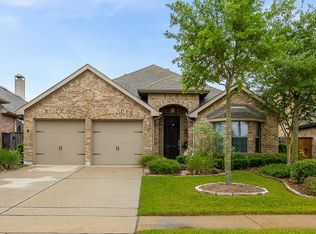
- $336,6003 bd2 ba2.1k sqft14406 Brushy Arbor Ln, Humble, TX 77396Off Market
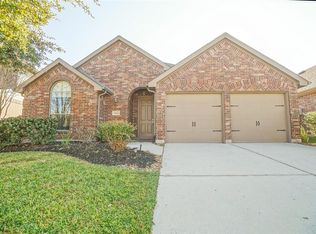
- $276,8003 bd2 ba1.6k sqft14414 Brushy Arbor Ln, Humble, TX 77396Off Market
- $354,4004 bd2 ba2.5k sqft14402 Brushy Arbor Ln, Humble, TX 77396Off Market
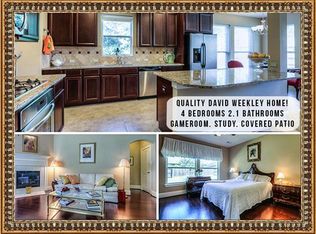
- $365,1004 bd3 ba2.8k sqft14418 Brushy Arbor Ln, Humble, TX 77396Off Market
- $304,5003 bd2 ba2.2k sqft14411 Andrews Ridge Ln, Humble, TX 77396Off Market
- $347,4004 bd2 ba2.4k sqft14407 Andrews Ridge Ln, Humble, TX 77396Off Market
- $329,5003 bd2 ba2.1k sqft14415 Andrews Ridge Ln, Humble, TX 77396Off Market
- $349,6003 bd2 ba2.5k sqft14403 Andrews Ridge Ln, Humble, TX 77396Off Market
A local agent can set up tours, give advice and negotiate with sellers.
A local lender can help you make sure your offer is ready when you are.
Similar homes
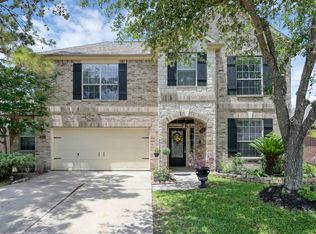
- $330,0004 bd3 ba2.6k sqft4514 Aspen Leaf Ln, Humble, TX 77396For Sale
 MLS ID #22643736, Travis Springer, Twin Dove Realty. HAR
 - $369,0004 bd3 ba2.2k sqft16323 Tulipan Spring Trl, Humble, TX 77346For Sale
 MLS ID #5717931, Jenny Portillo, LPT Realty, LLC. HAR
 - $370,0004 bd3 ba2.7k sqft15423 Hopkins Cedar Dr, Humble, TX 77346For Sale
 MLS ID #33667243, Heather Chavana, eXp Realty LLC. HAR
 - $390,0004 bd2 ba2.2k sqft12019 Delwood Terrace Dr, Humble, TX 77346For Sale
 MLS ID #14548229, Michael O'Neal, Keller Williams Realty Northeast. HAR
 - $346,0005 bd4 ba3k sqft8714 Elm Drake Ln, Humble, TX 77338For SaleMLS ID #59128298, Truong Bui, RE/MAX Partners. HAR
- $335,0004 bd4 ba2.9k sqft9031 Sweet Blue Jasmine Ln, Humble, TX 77338For SaleMLS ID #84896265, Rohit Mathews, eXp Realty LLC. HAR
- $375,0004 bd4 ba2.7k sqft13302 Maywater Crest Ct, Humble, TX 77346For SaleMLS ID #6232124, Ginger Salas, eXp Realty LLC. HAR
- $360,0004 bd3 ba2.7k sqft903 Willowick Bay Dr, Houston, TX 77090For SaleMLS ID #98901988, Jimmy Franklin, eXp Realty LLC. HAR
- $399,9004 bd4 ba2.3k sqft11918 Red Admiral Rd, Humble, TX 77346For SaleMLS ID #42667132, Amanda Shoto, Jason Mitchell Real Estate LLC. HAR
- $345,0003 bd2 ba2.4k sqft3214 Fair Falls Dr, Kingwood, TX 77345For SaleMLS ID #28263797, Jennifer Jaeger-Karp, eXp Realty LLC. HAR
- $336,0904 bd3 ba2.6k sqft13722 McKinney Creek Ln, Houston, TX 77044For SaleMLS ID #56327761, Kristen Matthies, Full Circle Texas. HAR
- $334,0004 bd3 ba2.5k sqft13846 McKinney Creek Ln, Houston, TX 77044For SaleMLS ID #81533599, Leslie McMurrey, Red Door Realty & Associates. HAR
- $350,0004 bd4 ba2.8k sqft20716 Laura Lee Ln, Porter, TX 77365For SaleMLS ID #899234, Kimberly Vasquez, eXp Realty LLC. HAR
- $399,9004 bd3 ba2.7k sqft12014 Delwood Terrace Dr, Humble, TX 77346For SaleMLS ID #29920536, Ginger Salas, eXp Realty LLC. HAR
- $372,5004 bd4 ba3k sqft12606 Alsea Bay Ct, Humble, TX 77346For SaleMLS ID #9648417, Joshua Nogowski, TAH Texas Services, LLC. HAR
- $410,0003 bd4 ba2.9k sqft15803 Graham Spring Ln, Houston, TX 77044For SaleMLS ID #41344633, Linda Stiles, Walzel Properties - The Woodlands. HAR
- $295,6004 bd2 ba1.9k sqft13018 Idle Water Ln, Houston, TX 77044For SaleMLS ID #63739941, Maria Velazquez, eXp Realty LLC. HAR
- $389,9994 bd3 ba2.5k sqft13303 Davenport Hills Ln, Humble, TX 77346For SaleMLS ID #24615611, Sarah Avila, PAK Home Realty North West. HAR
- $399,9004 bd4 ba3.3k sqft17522 Bighorn River Ln, Humble, TX 77346For SaleMLS ID #97456699, Ginger Salas, eXp Realty LLC. HAR
- $329,0004 bd3 ba2k sqft2607 Holly Walk Ln, Spring, TX 77388For SaleMLS ID #83117471, Marie Davis, Realty ONE Group Iconic. HAR
